How to Plan a Pool Enclosure Around Existing Deck Furniture
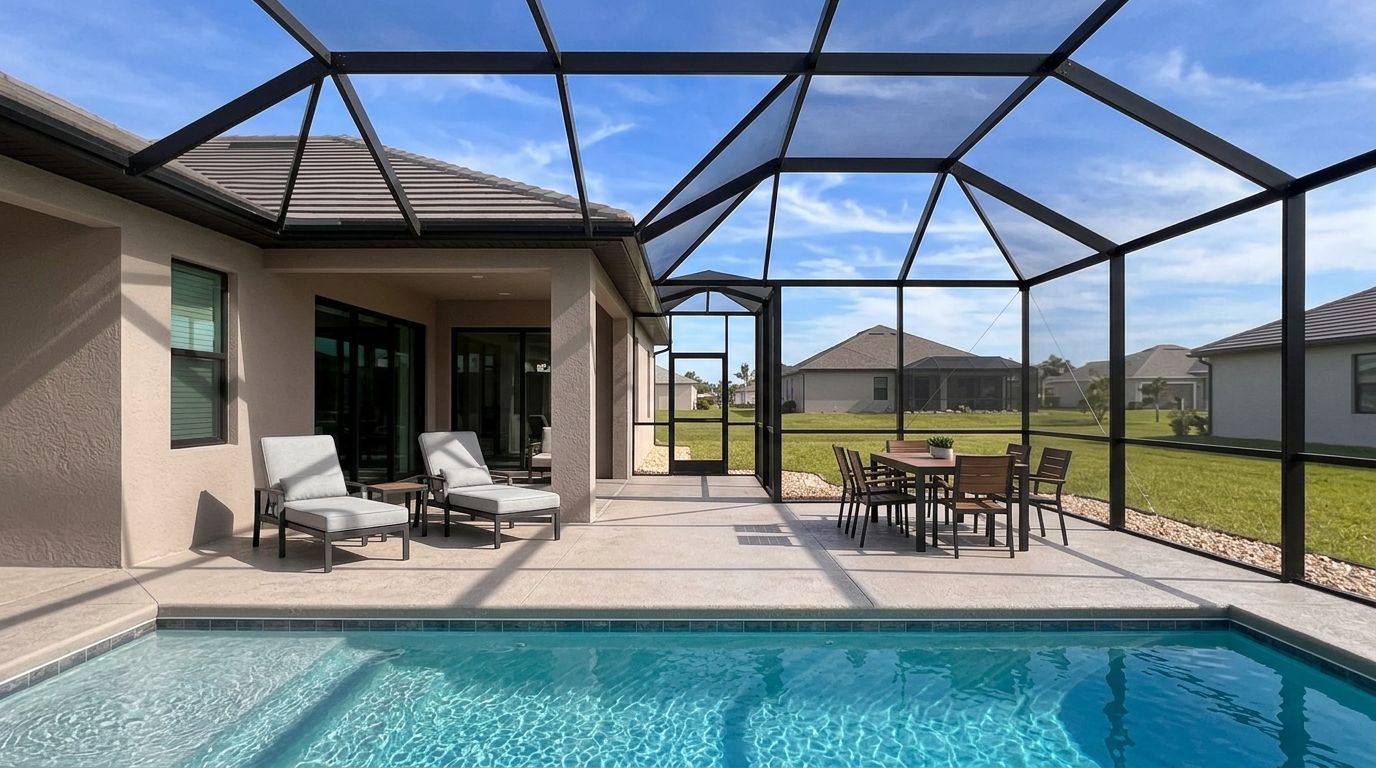
A practical pool enclosure design starts with the furniture you already own, not an empty deck on paper. Measuring each piece and mapping how you use it helps keep seating comfortable, paths clear, and doors accessible.
Moving furniture may be possible, but it can change how you use the space every day. A layout that accounts for its actual footprint gives your enclosure company a clearer basis for planning the frame and entry points.
Key Takeaways
- Measure furniture in its everyday position, including chairs pulled out and loungers extended.
- Keep routes between the house, pool, and enclosure doors open.
- Plan for furniture to move, stack, or be stored when needed.
- Coordinate frame locations and door swings with the layout you want to keep.
- Ask a qualified professional to assess site-specific structural requirements.
Start pool enclosure design with the furniture that stays
Before choosing a frame layout, decide which pieces belong on the deck long term. The dining set, favorite loungers, and storage pieces may determine how much open floor area remains and where people naturally gather.
Separate permanent furniture from flexible pieces
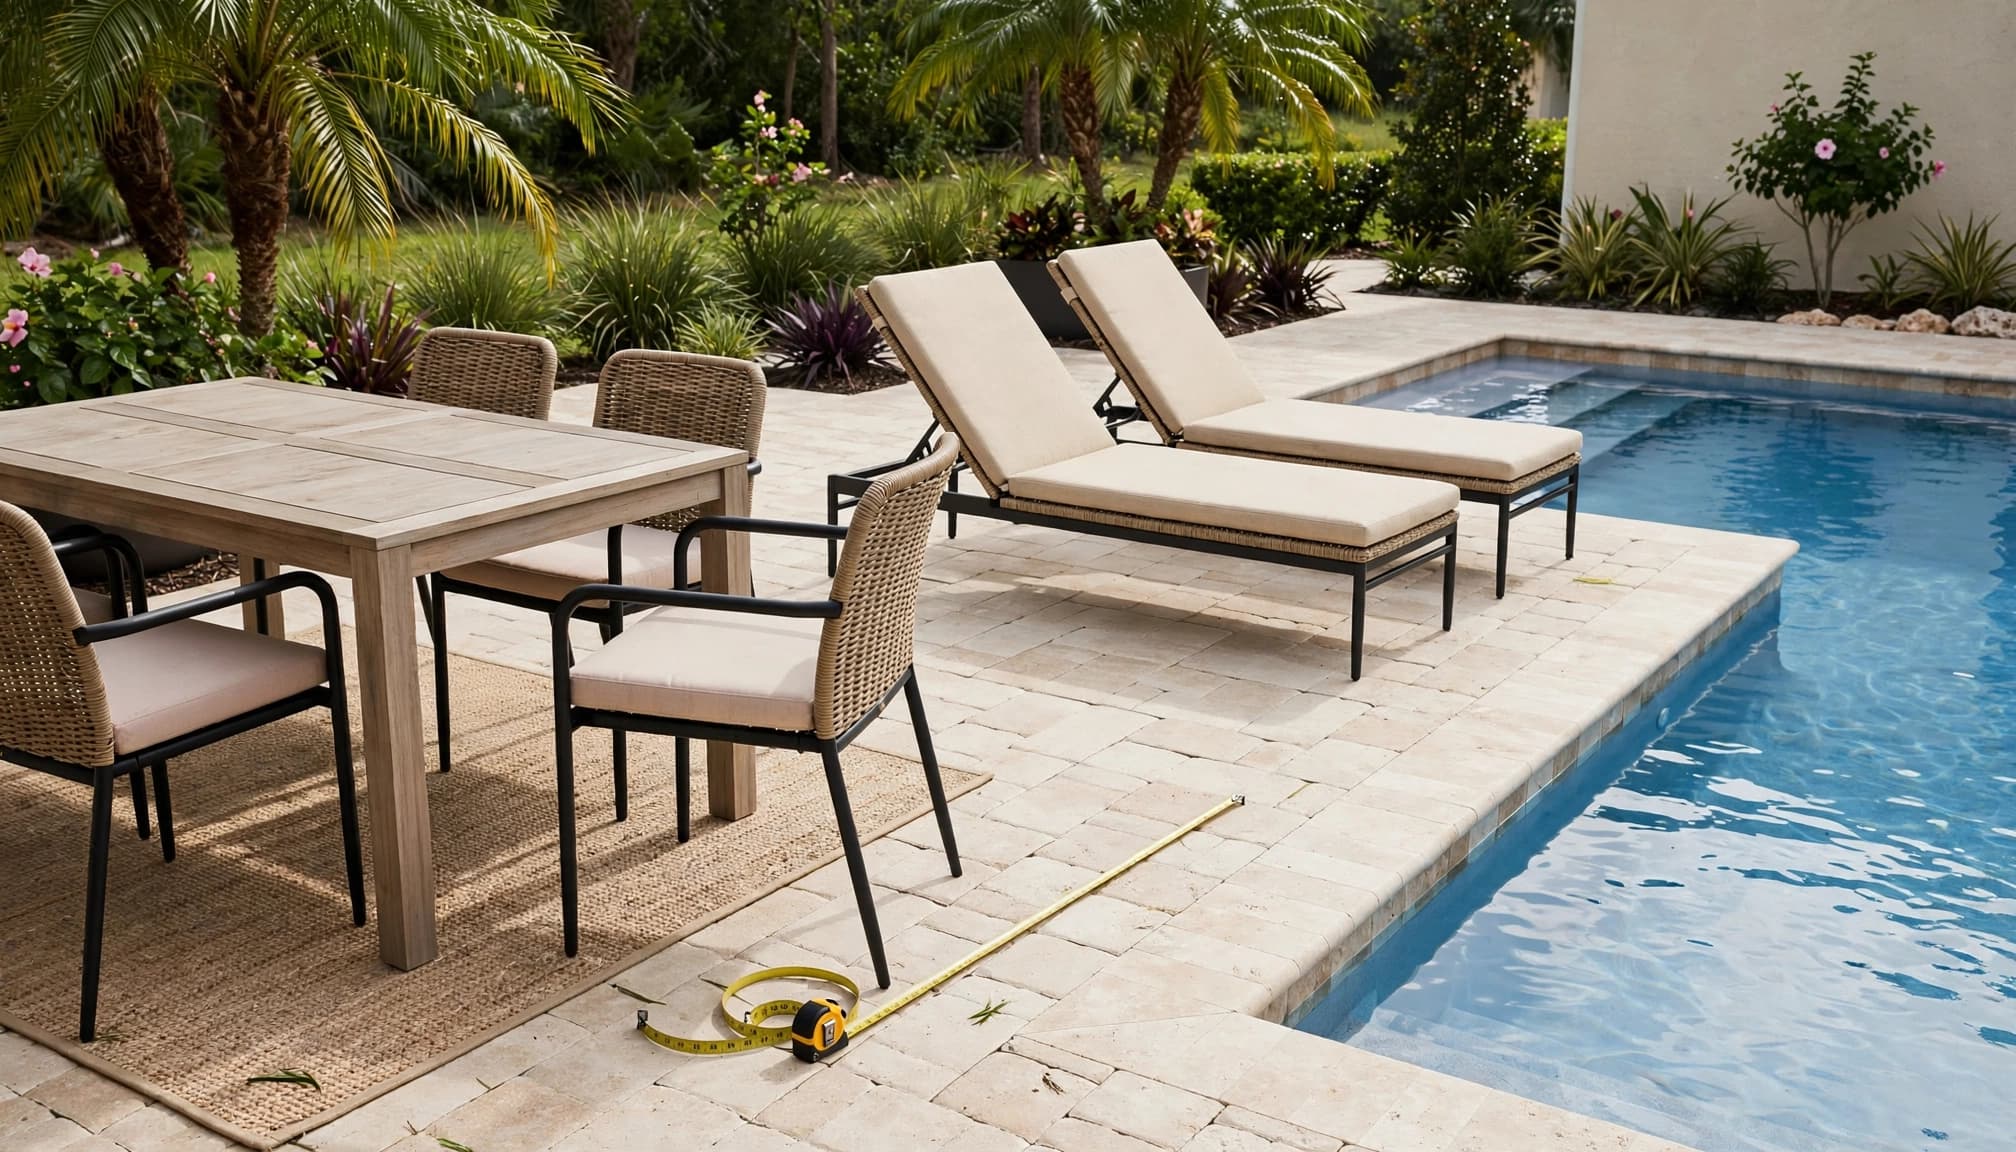
Mark the furniture you expect to keep in place most of the year. A dining table, large sectional, or heavy chaise may be difficult to shift once the enclosure is complete. Treat those as fixed points in your first layout.
Then identify pieces you can move easily, such as side tables or stackable chairs. They can fill in open spots later, but shouldn't be relied on to make a narrow route passable. If a grill or storage chest shares the deck, include it too. These items take up usable floor area even when they're not part of the seating arrangement.
Sketch how the deck is used
Note where people sit, eat, relax, and walk through the space. A table placed near the house may be convenient for serving, while loungers could work better near the pool. The best arrangement depends on your routine and the location of existing doors.
Make a simple overhead sketch, or use a photo of the deck and mark the furniture positions. Include the house wall, pool edge, steps, and any existing gates or doors. This gives the design conversation a practical starting point instead of relying on memory.
Measure furniture footprints and movement zones
A furniture footprint includes more than the object's listed width and length. Chairs need room to pull out, loungers may recline, and umbrella canopies extend above the deck. Measure the space each item occupies while it's in use.
Record the dimensions that affect placement
Measure the widest and longest points of each piece, including projecting arms, legs, and attached side tables. For a dining set, measure the table and then account for the chairs around it. Record the space needed to sit down and get up without bumping into another piece.
For adjustable furniture, measure it in the position you use most often. A fully extended chaise takes more deck area than one set upright. Likewise, note whether an umbrella opens over the table and whether it can fold without hitting an overhead feature. Keep the measurements with your sketch so the enclosure team can work from the same information.
Capture the usable space between objects
Measure the gaps between furniture, walls, pool coping, and the deck edge. These open areas determine whether someone can walk through comfortably or needs to turn sideways around a chair. Mark both the narrowest point and the main route through the deck.
Don't plan around furniture pushed neatly together if people usually spread it out. Instead, show its everyday position and the room needed for ordinary use. When a dining chair moves back, for example, the surrounding space changes. A layout that accounts for that movement is more useful than one based only on the table's footprint.
Protect walkways, doors, and pool access
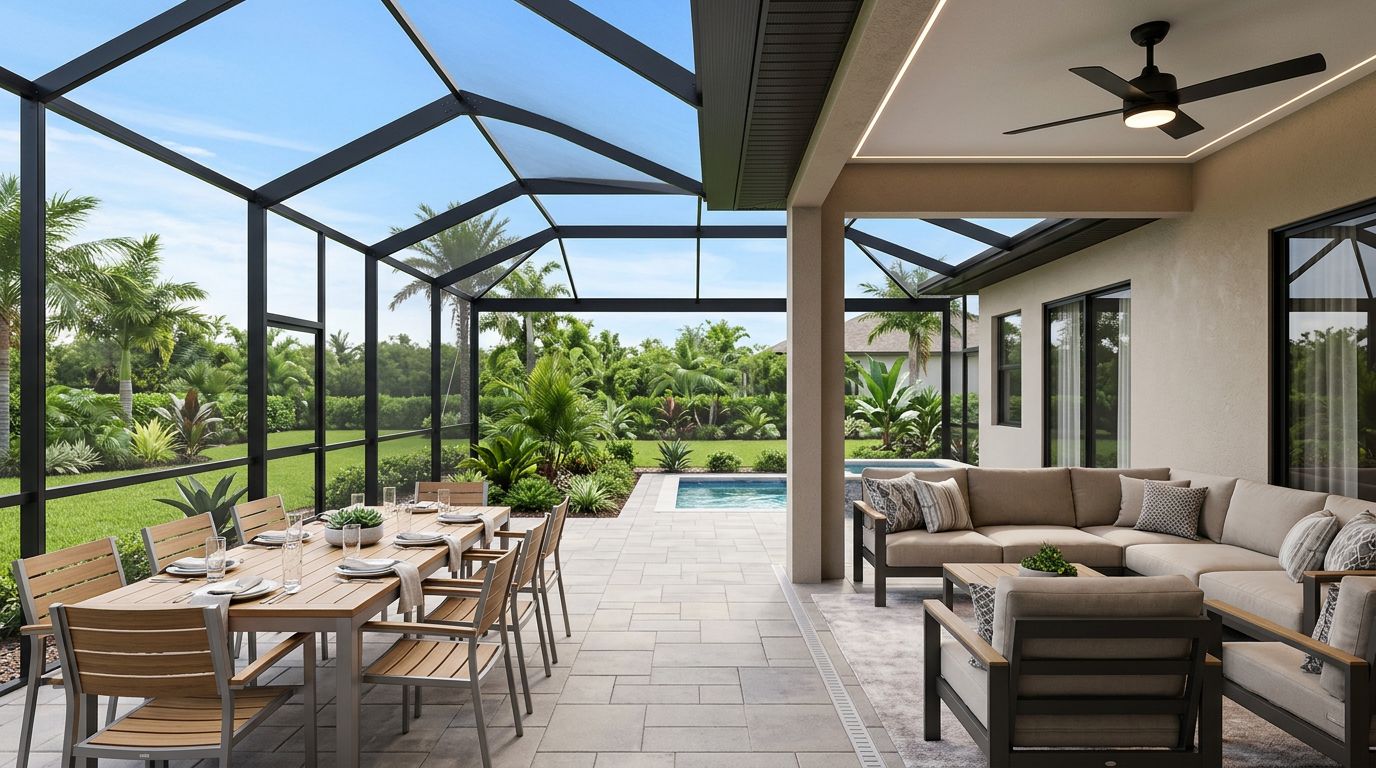
A screened pool area needs clear paths between the house, seating, pool, and enclosure entry. Furniture can make a deck feel inviting, but it shouldn't block access to a door or force people into a tight route around chair backs.
Trace the routes people actually take
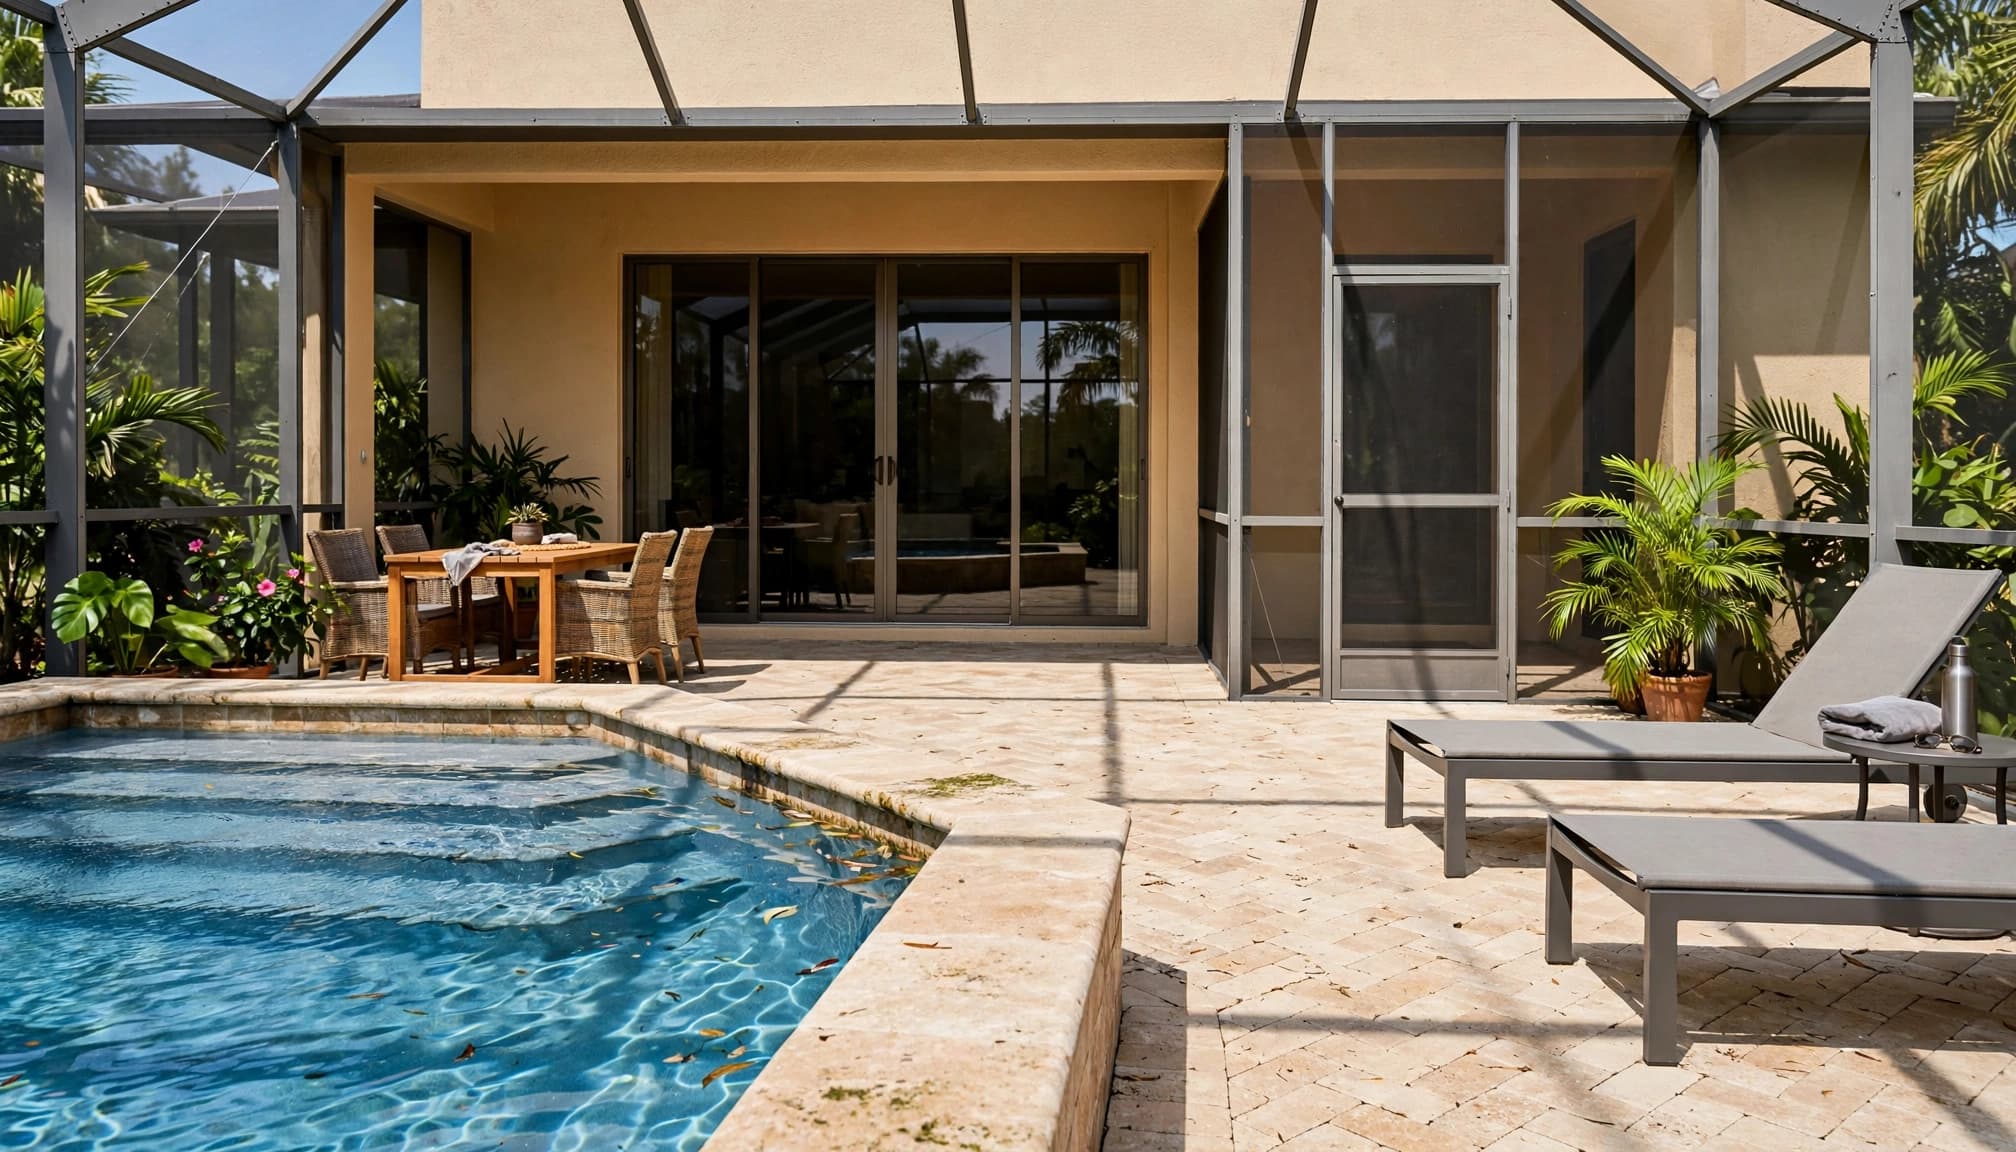
On your sketch, draw the usual paths from the house to the pool and from seating to the enclosure door. Include the route used to carry food outside or move pool items across the deck. Keep these routes clear in the furniture plan rather than expecting people to weave between pieces.
Also consider where wet feet and outdoor equipment tend to travel. A route that looks open on paper may become awkward when a chair is pulled out or a side table is in use. Walk the proposed arrangement on the actual deck before finalizing it, and shift furniture until the important paths feel natural.
Check access at every door
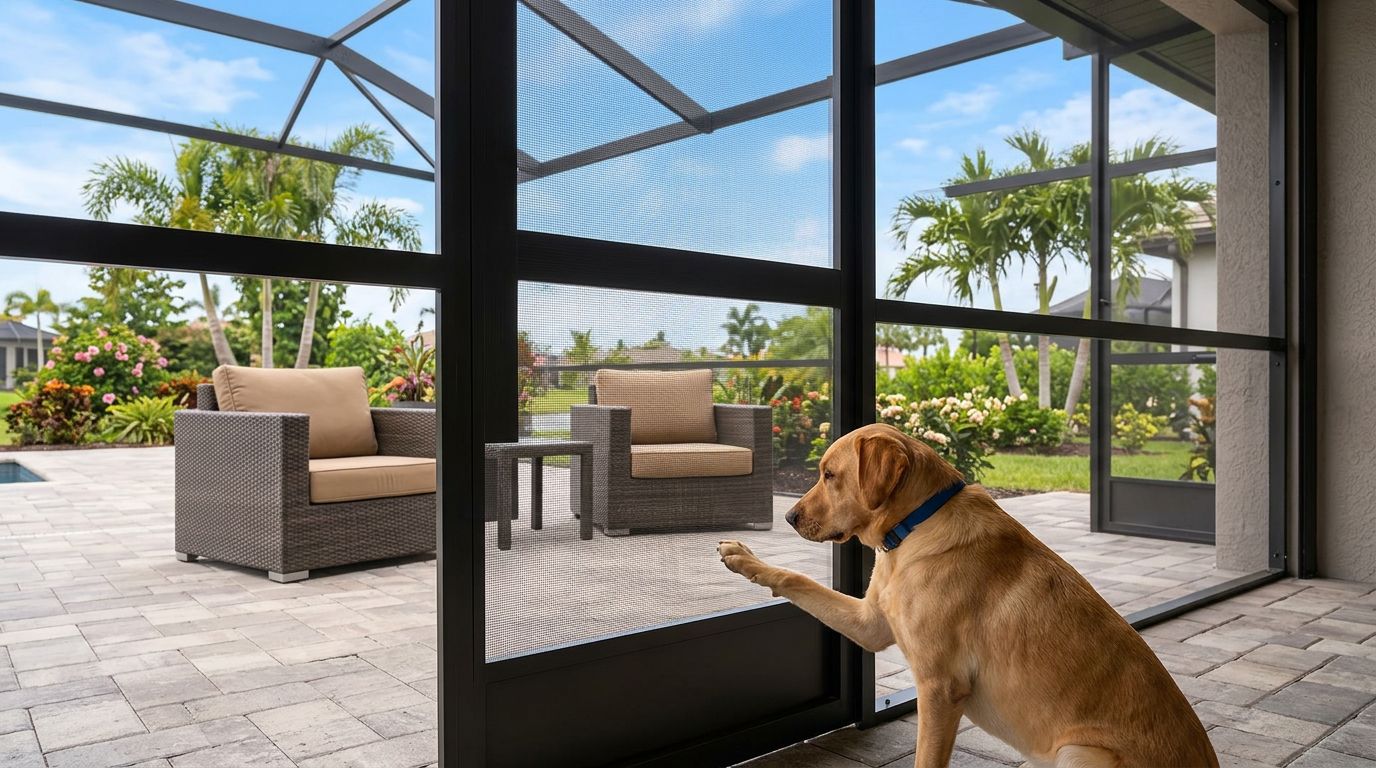
Account for the direction each door opens and the space needed to use it. A hinged screen door needs a clear area through its swing, while a sliding door needs access along its opening. Avoid placing a chair, table, or planter where it interferes with entry.
Keep the path to the pool clear as well. Don't let a furniture group narrow the approach to steps or other access points. If the existing house entry is already close to the proposed enclosure, point it out during planning so the new door location can suit the existing layout.
Coordinate framing and enclosure doors with the layout
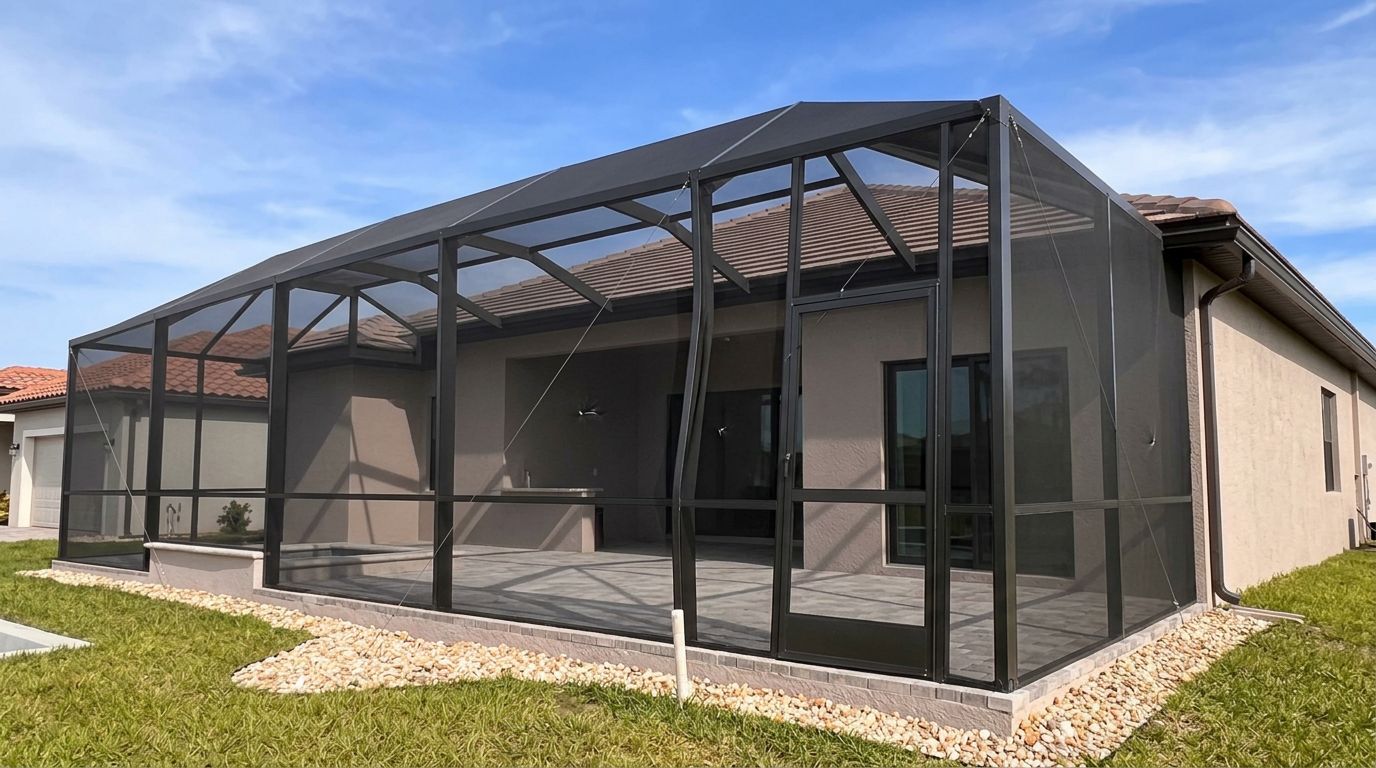
A frame that looks simple on a drawing can intersect with a preferred furniture position, a doorway, or a view across the pool. Review proposed frame lines and door locations alongside the furniture sketch, not as a separate decision.
Flag potential conflicts early
Show where you want the dining set and loungers to remain, then discuss how posts and frame sections may relate to those positions. A post near the end of a table could restrict movement around it. A frame line close to a lounge chair might affect how you enter or leave that seating area.
These details don't mean every piece must sit in one exact spot. They help identify conflicts before installation, when furniture can still be shifted and the layout can still be discussed. Mark preferred views and areas you want to keep open, too. Those priorities can help guide the conversation about enclosure configuration.
Match door locations to daily use
Choose an enclosure entry point that connects naturally with the paths you mapped. If you regularly carry items from the kitchen to the pool, a direct route may matter more than placing the door at the most visually central point. Door placement should work with existing house access and the furniture arrangement.
Review the proposed door swing against nearby chairs, tables, and loungers. A door that's easy to reach but opens into a dining chair can disrupt daily use. We coordinate enclosure planning and installation for pool and patio spaces, so bringing the furniture layout into that planning discussion helps connect the design to how you use the deck.
Plan for furniture movement and seasonal storage
The arrangement you enjoy on a calm day may need to change when you clean the deck, host guests, or put furniture away. Leave room for those tasks instead of filling every open area with seating.
Allow space to move large pieces
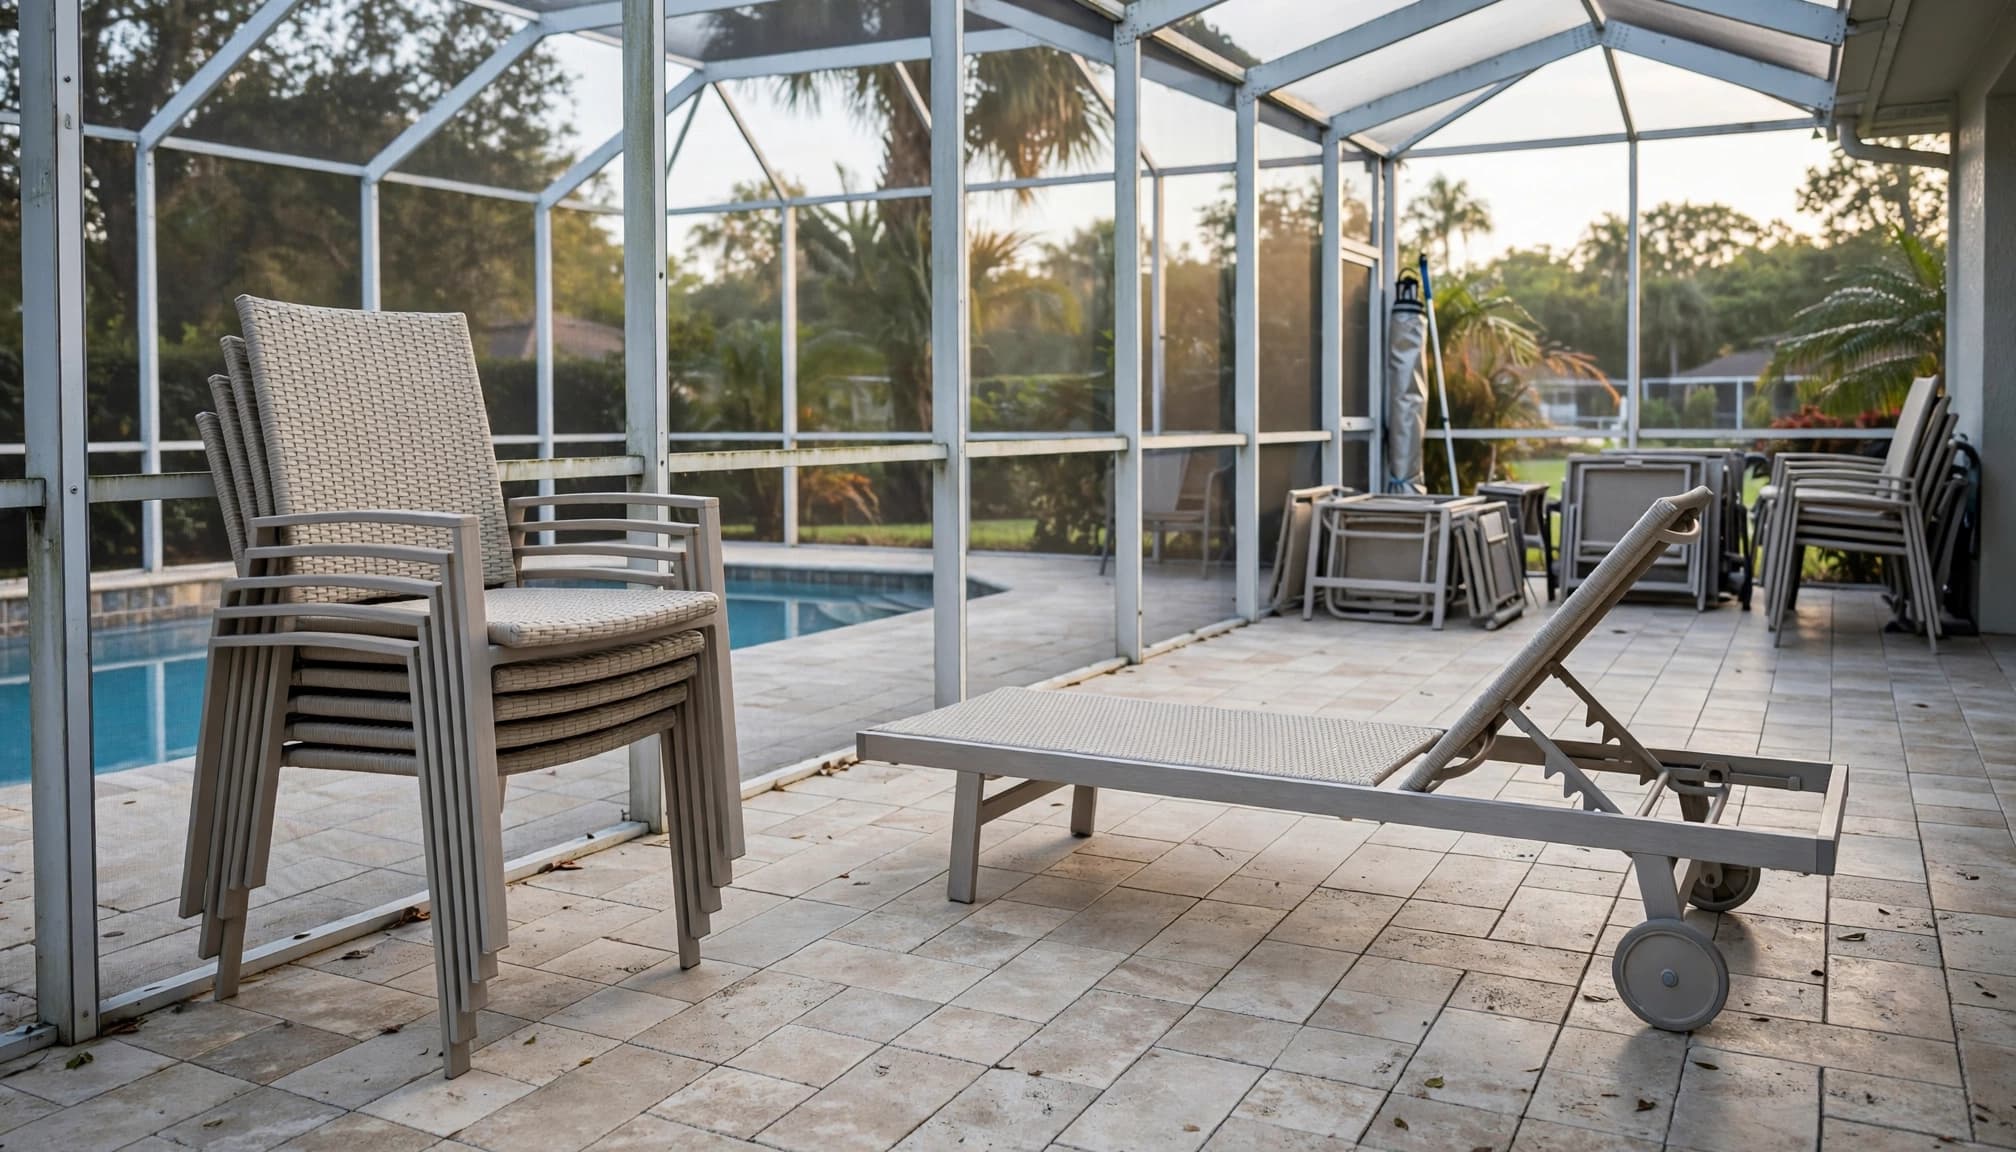
Consider how you move each item in and out. A wheeled chaise needs a route around other furniture, while a heavy table may need more than one person to shift. Leave a practical path to the area where you clean or reposition the deck pieces.
If you store furniture seasonally, decide where it will go before settling the permanent arrangement. Stackable chairs may need a corner or wall area. Cushions or accessories may be stored elsewhere, but their daily removal can still affect how much space you want near the seating group. Keep frequently used storage access unobstructed.
Leave a flexible area for changing needs
A clear section of deck can be more useful than squeezing in another chair. It gives you room to move furniture for guests, maintenance, or a different activity without blocking the main route. Identify that flexible area in the plan so it doesn't disappear during layout decisions.
Furniture dimensions can also change if you replace a piece later. Keeping the main circulation paths open gives you some freedom to adjust the arrangement. A layout that depends on every chair staying in one precise position is harder to live with than one that allows modest changes.
Choose the enclosure around how you use the space
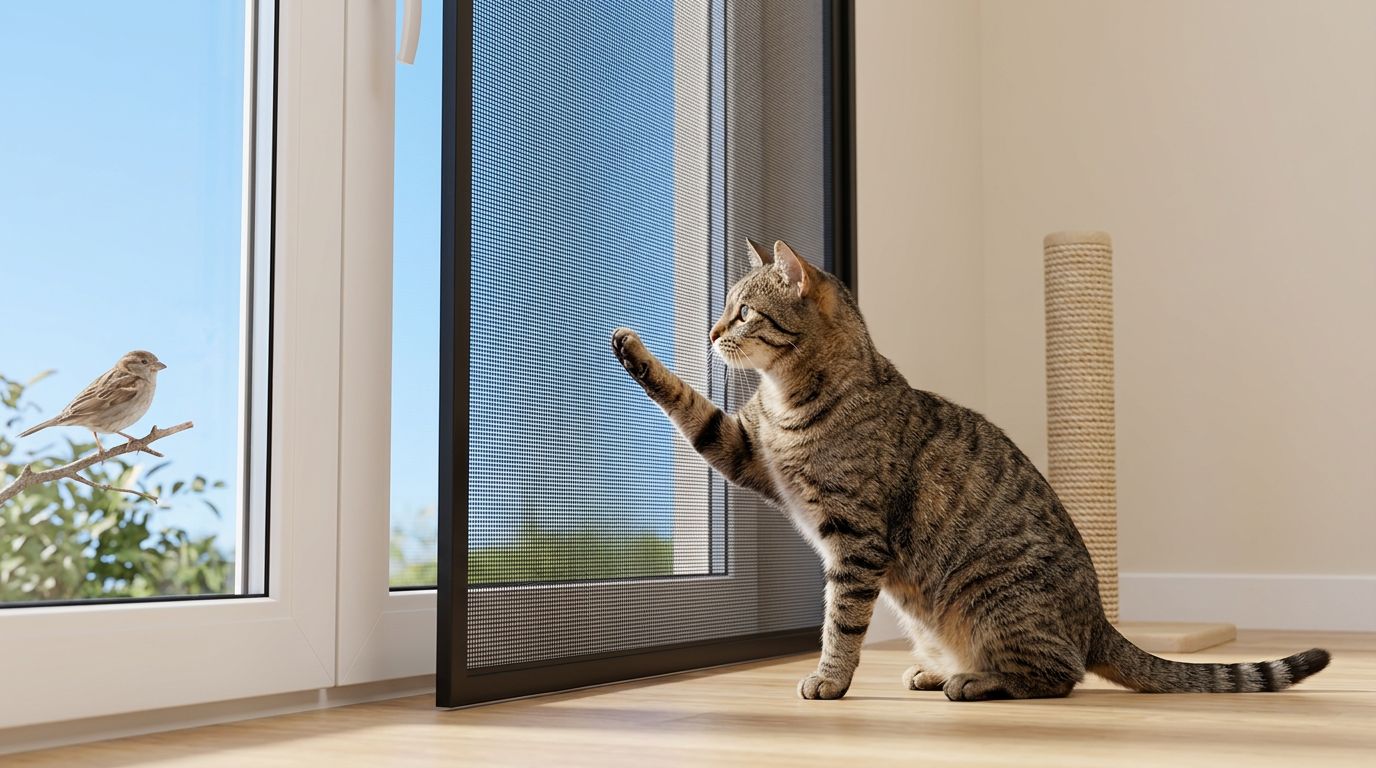
Screen type and enclosure details can affect how the pool area feels and functions. Consider what matters most in your setting, such as keeping insects out, maintaining an open view, or adding more privacy. A screen enclosure should complement the furniture layout and the way you spend time outdoors.
Set priorities for the screened area
Think about which parts of the enclosure face neighboring properties, landscaping, or the pool. You may prefer a more open feel around the seating area and a different level of privacy in another part of the space. Tell the enclosure company what you want to preserve, including sightlines from the house and favorite seating spots.
The choice also depends on how the deck is used. A family that spends most of its time dining outside may prioritize an arrangement with a comfortable table area and clear access. Someone who uses the space mainly for lounging may focus on the space around the chaises. Describe the use before discussing specific screen options.
Include structural review in the planning
Existing furniture helps define the usable layout, but it doesn't establish whether a proposed frame can be supported at a particular location. Site conditions and structural requirements need a separate assessment. A qualified professional should review the site-specific requirements and the planned enclosure before construction decisions are finalized.
For homeowners in Cape Coral and Southwest Florida, we can coordinate enclosure projects from design and permitting through installation and final walkthrough. Bring the furniture measurements, sketch, door locations, and storage needs to the discussion. That gives the planning process a clear picture of what the finished space needs to accommodate.
Conclusion
Existing deck furniture is a useful starting point for an enclosure plan. Measure each piece in use, protect the routes and doors you rely on, and leave room for movement and storage.
When furniture placement and frame layout are considered together, the finished enclosure can support the way you already use your pool deck. A qualified professional can address the site's structural requirements alongside those everyday layout needs.
FAQ
Should I move all the furniture before planning an enclosure?
No. Start by documenting where the furniture sits and how it moves during use. You may need to clear the deck for later project work, but the existing arrangement provides useful information for planning.
What should I measure besides the furniture itself?
Measure the space needed to pull out chairs, extend loungers, open umbrellas, and move around the pieces. Also note the locations and operation of house doors, pool access points, and the proposed enclosure entry.
Can the enclosure door go wherever it seems convenient?
Door placement needs to work with the deck's circulation, furniture, and existing house access. Mark the routes you use most and review the proposed door swing with the surrounding furniture.
Who should assess structural requirements?
Have a qualified professional assess site-specific structural requirements. Furniture measurements support layout planning, but they don't determine how the enclosure should be supported.