Plan a Lanai Enclosure for Dining and Relaxing
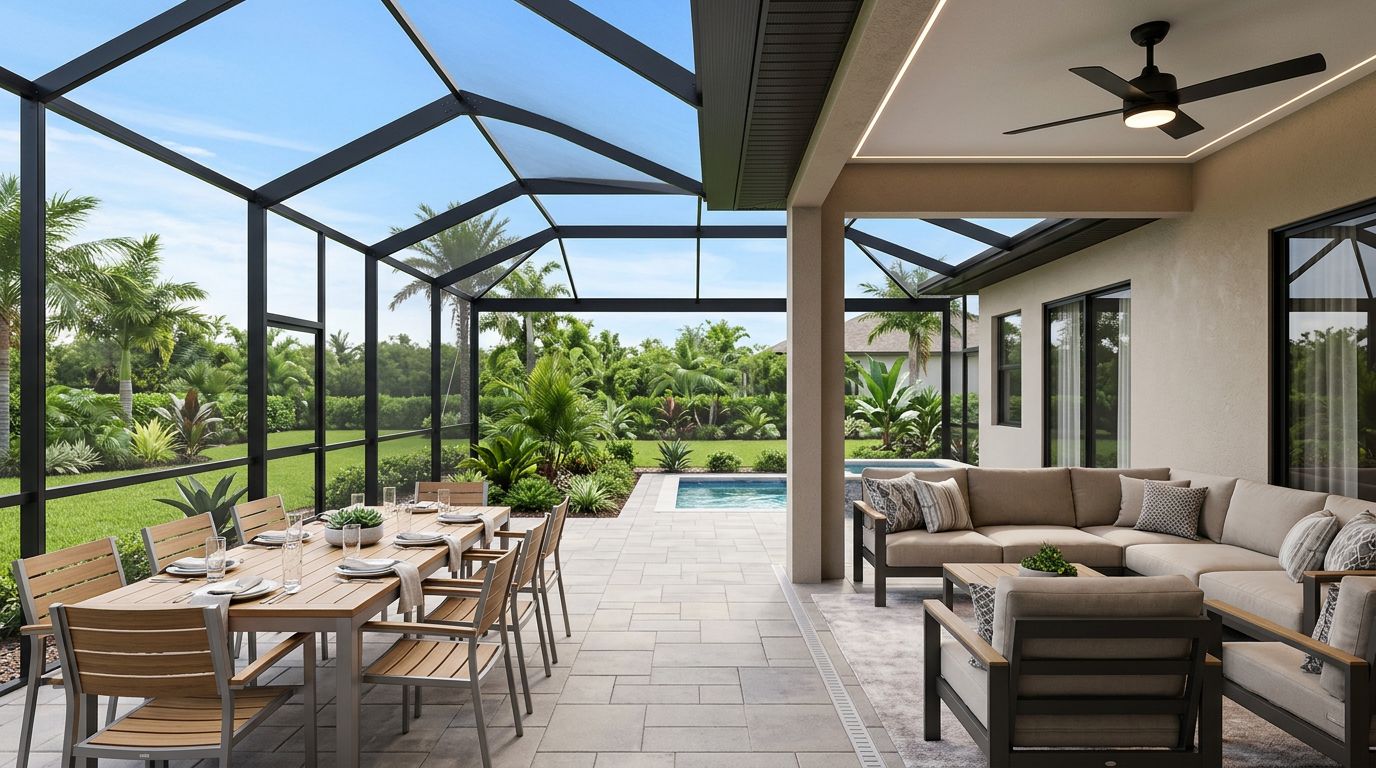
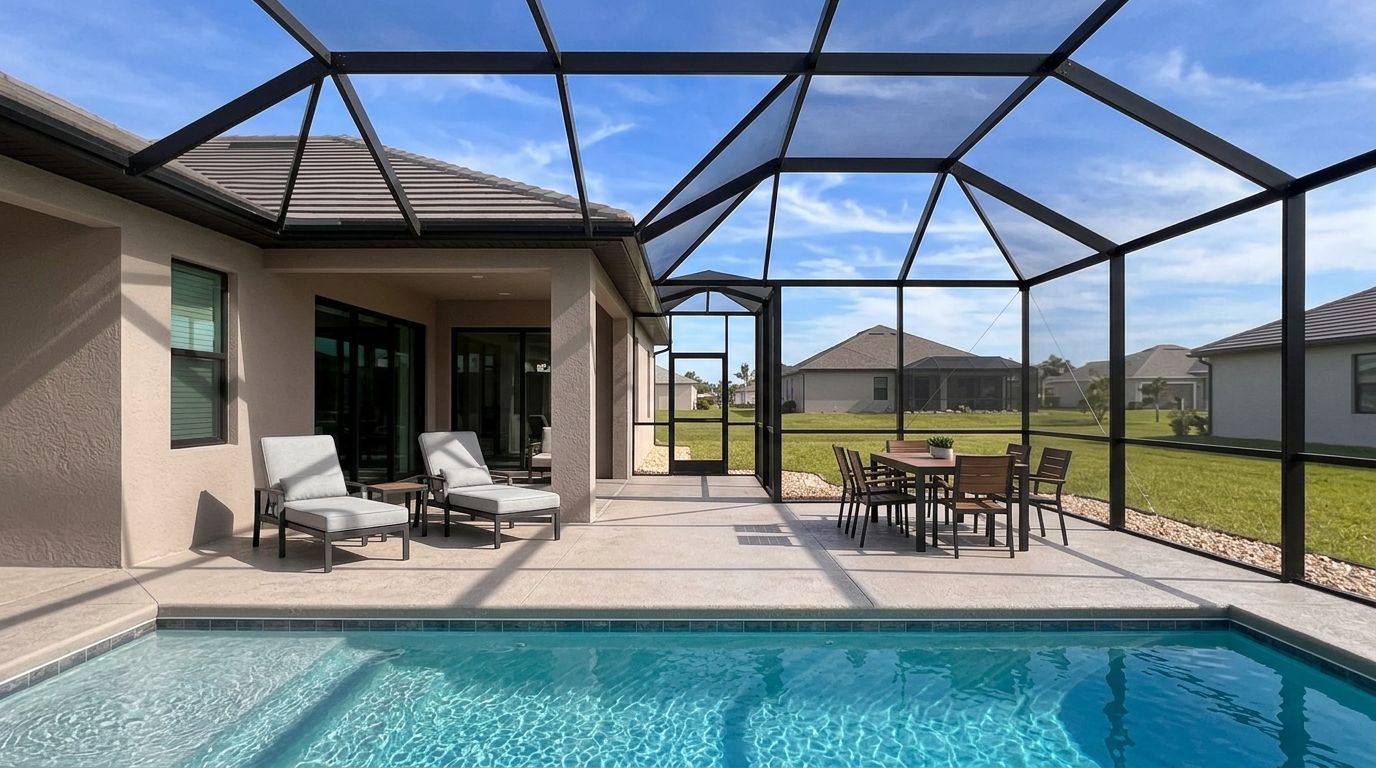
A lanai can work as an outdoor dining room and a place to unwind when the layout supports both uses without crowding either one. A successful lanai enclosure plan starts with how you want to use the space, then matches furniture, screening, shade, airflow, and lighting to those routines.
Before choosing finishes, map the doors, windows, roof supports, and paths people already use. Then organize the space around comfortable movement, weather protection, and the level of openness you want.
Key Takeaways
- Divide the lanai into dining and lounge zones, with a clear route between them.
- Plan around the full footprint of chairs, doors, and circulation, not just the table or sofa.
- Choose screening or glazing based on airflow, visibility, insect protection, and weather exposure.
- Include shade, ventilation, lighting, and durable materials in the initial layout.
- Account for structural safety, electrical work, pool barriers, and local permitting early.
Plan Separate Dining and Lounge Zones
Give each activity a defined area so meals and conversation can happen at the same time. In a rectangular lanai, placing a dining table near the kitchen or house entrance can make serving easier. A lounge grouping can sit farther from the main traffic path, where people can relax without blocking the route indoors.
In a wide or irregular space, let the architecture guide the arrangement. Roof posts, doors, and existing steps can help mark zone boundaries. Avoid placing a chair where it obstructs a sliding door or makes people squeeze behind diners.
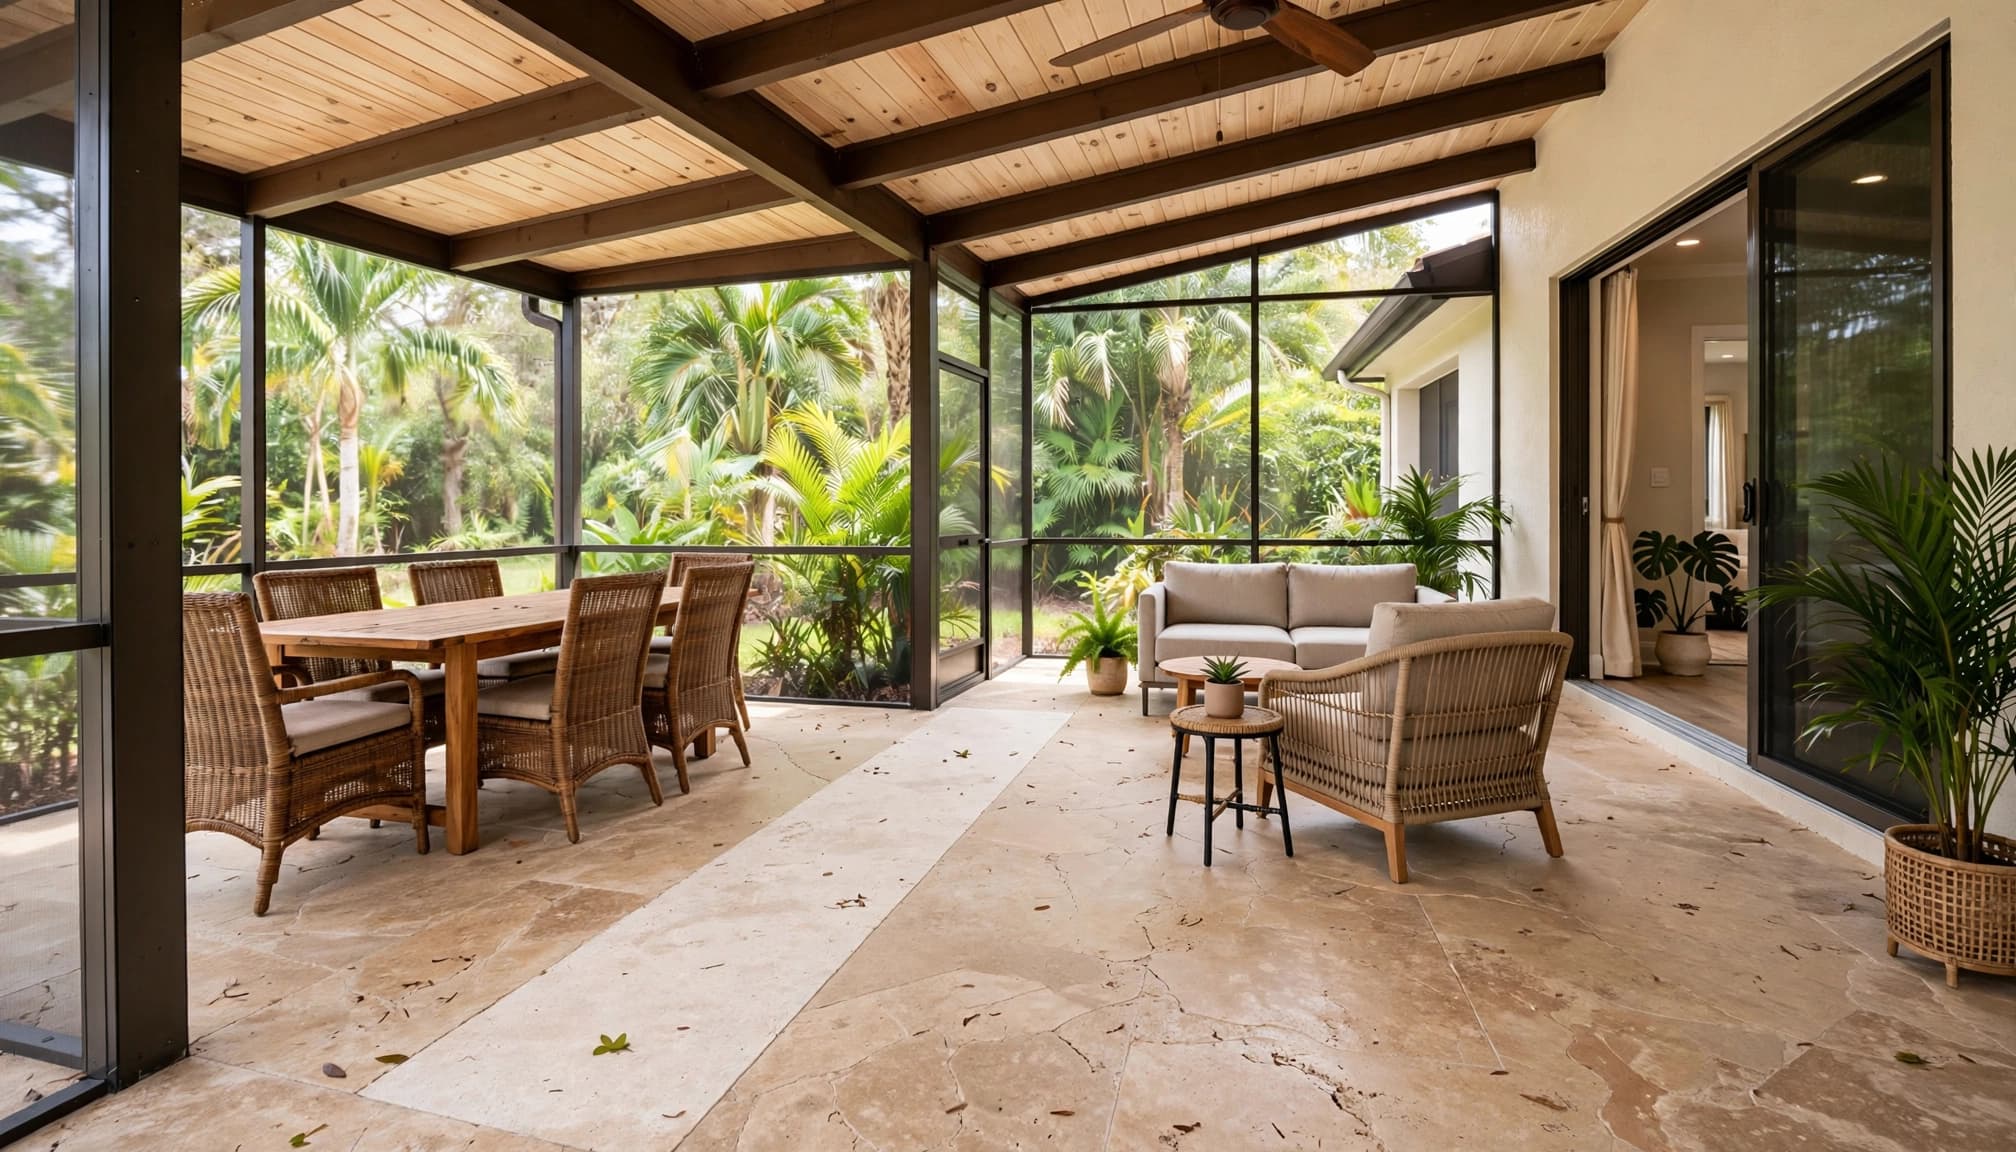
Place furniture around everyday routines
Think about who uses the lanai and what happens there most often. If meals are the priority, keep the dining area close to the house and leave room to pull chairs out. If relaxation leads, orient the seating toward a garden, view, or focal point rather than toward a walkway.
A rug or a change in furniture arrangement can distinguish zones without dividing the space with a wall. Keep décor and side tables within the zones, where they won't narrow the main path.
Keep a comfortable route through the space
Map the route between the house, dining table, lounge, and any outdoor steps or yard access. Allow people to pass when chairs are occupied, and keep doors able to open fully. For a practical test, mark furniture footprints on the floor with removable tape before buying or placing large pieces.
Choose Furniture That Fits the Lanai
Outdoor furniture can look compact in a showroom and take up much more room once chairs are pulled out. Measure the lanai and the pieces you're considering, including their depth, width, and any extended parts. Then mark the full dining and seating footprints on the ground.
An oversized table may leave little space for moving around it. A smaller table with flexible seating can work better for daily use, while an extra chair or two can be stored elsewhere for occasional gatherings.
Size the dining area for actual use
Base table size on the number of people who regularly eat outdoors, not on the largest gathering you might host once a year. Check how much room each chair needs to pull back and how easily someone can get in and out without shifting other furniture.
Round tables can make it easier to move around in some layouts, while rectangular tables can fit along a long wall or parallel to the home. The best shape depends on the lanai's dimensions and circulation.
Make the lounge zone easy to use
Choose seating deep enough to relax in but not so deep that it blocks the path. A sofa with a pair of chairs may offer more flexibility than a large sectional, especially when the lanai also needs a dining area.
Keep frequently used items, such as a small side table, within reach of the seats. Leave enough open space for people to move between the lounge and dining zones without crossing through the middle of a conversation.
Decide Between Screening and Glazing
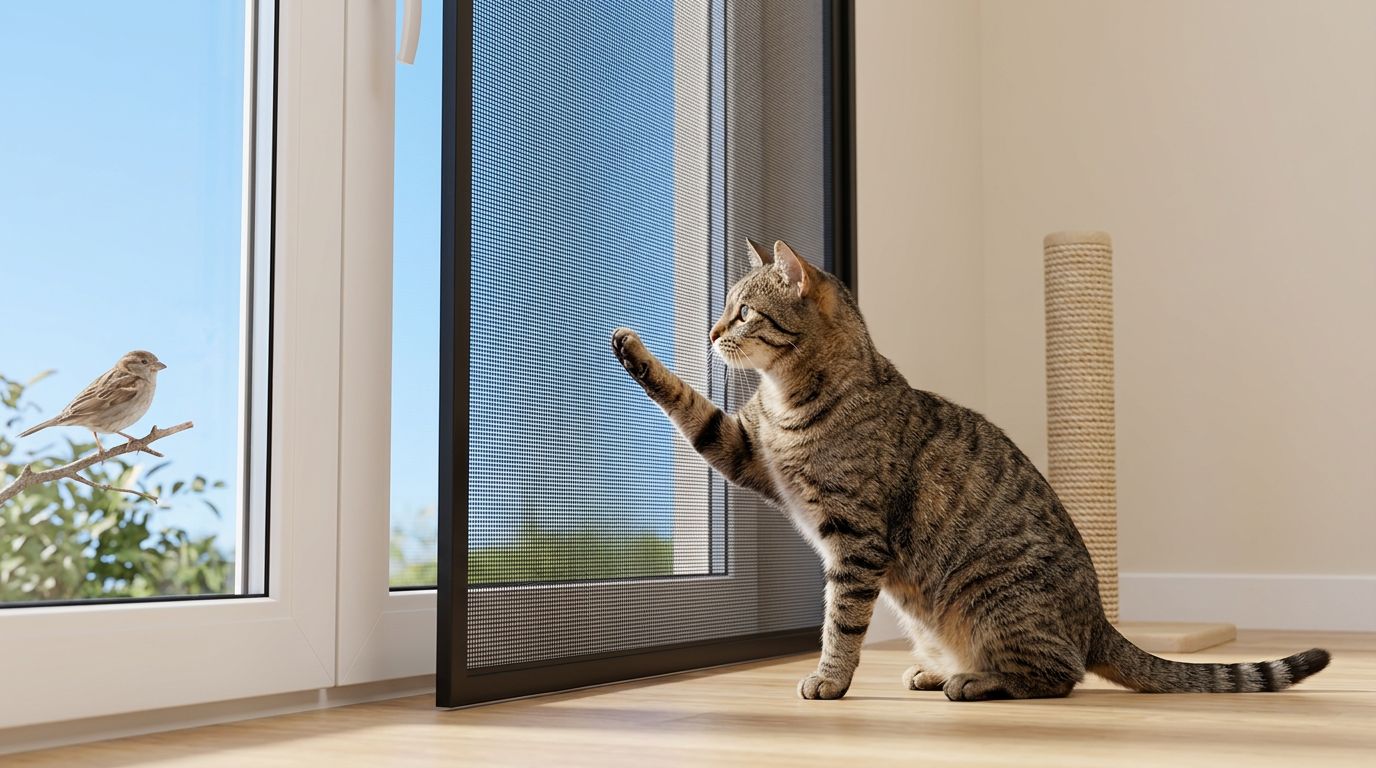
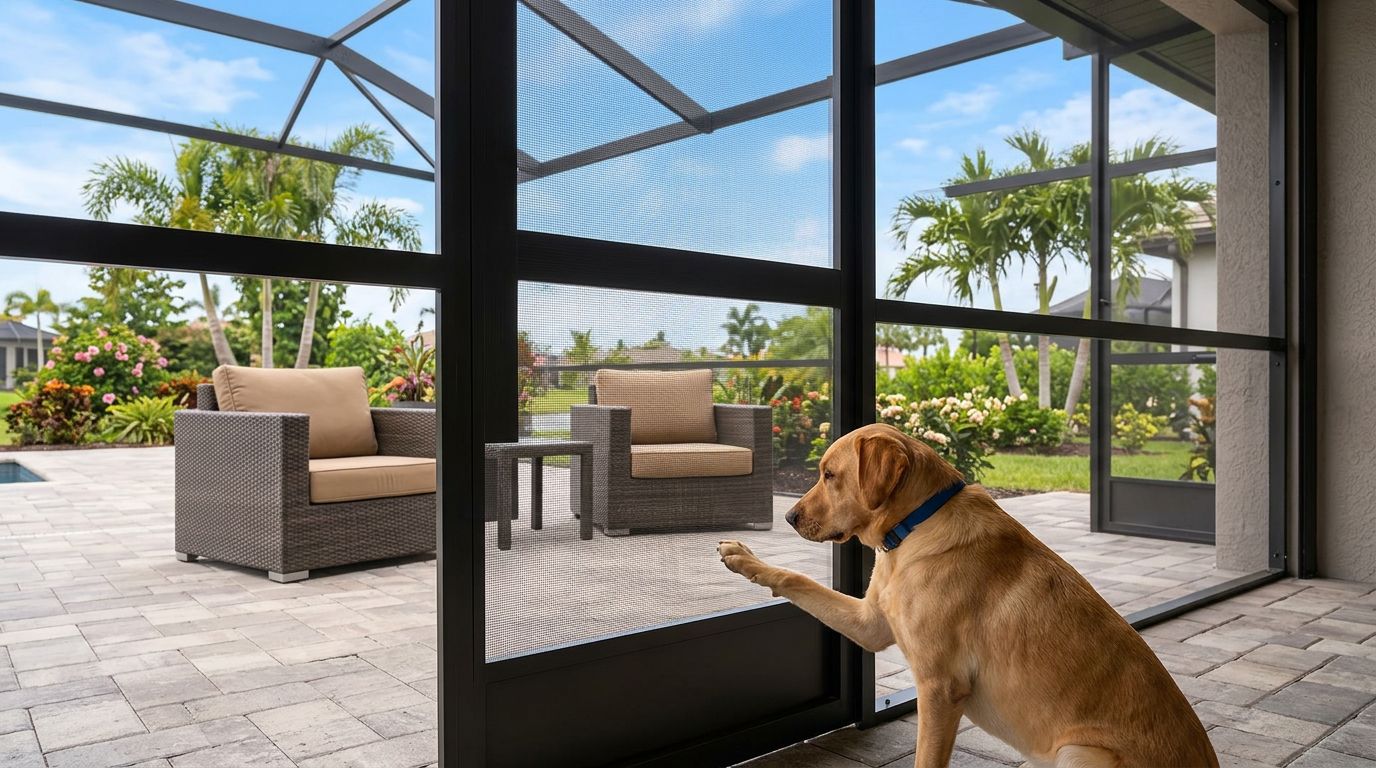
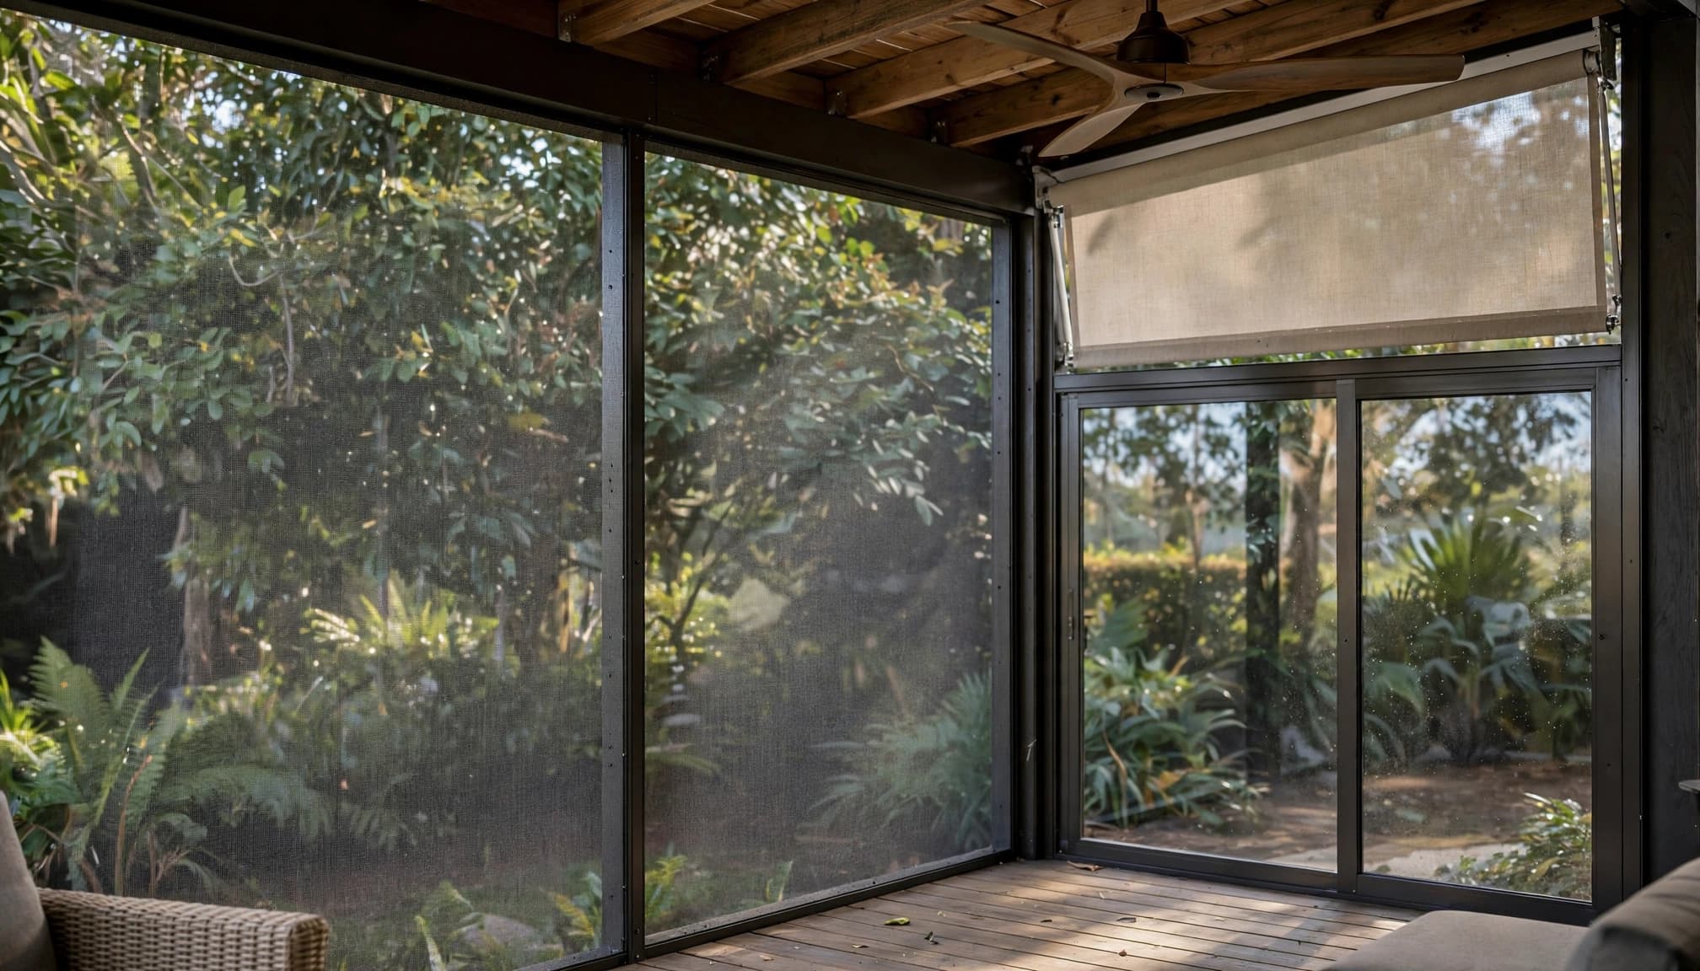
A screen enclosure keeps the space visually open while forming a barrier against insects. Mesh options can vary in visibility, privacy, insect protection, and durability. The right choice depends on how you use the lanai and the conditions around it.
Glazing can provide a more solid barrier from wind and rain than mesh, but it changes airflow and the feel of the room. In some plans, screened sections and glazed openings serve different sides or functions. Consider how you want the lanai to feel on an ordinary day, not only during a storm.
Match the enclosure to comfort priorities
If airflow and an open view matter most, screening may suit the space. If blocking more wind-driven rain is a priority, glazing may be worth considering in a portion of the enclosure. Privacy needs can also affect mesh selection and the arrangement of seating near the perimeter.
Each option changes how the lanai connects to the outdoors. Discuss sightlines from the dining table and lounge seats, and consider where wind, sun, and neighboring views are most noticeable.
Plan doors and openings with furniture in place
A doorway that works on the drawing can become awkward when a dining chair sits nearby. Include entry points in the furniture plan and leave access clear. Think about how people will carry food, move outdoor cushions, and bring furniture in or out.
Door hardware and screen panels also affect daily use. Place openings where they support natural movement, rather than forcing everyone to cross the dining area to reach the yard.
Add Shade, Ventilation, and Weather Protection
A roof, awning, shade element, or other cover can help make the lanai more comfortable in bright or wet conditions. Consider when direct sun reaches the dining table and lounge seats. A fixed feature may suit a consistently exposed area, while adjustable shade can offer more control when conditions change.
Ventilation matters too. In a screened space, breezes can pass through mesh, but airflow depends on openings and the surrounding layout. A ceiling fan may improve air movement when the air is still. Choose its location with furniture and light fixtures in mind.
Protect the areas people use most
Shade the places where people sit for a long time, especially the dining table and main lounge seats. Observe how sunlight moves across the lanai at different times of day. This can help show whether the most useful shade belongs overhead, along one side, or in an adjustable form.
Rain protection depends on roof coverage, enclosure design, and exposure. Keep cushions and other weather-sensitive items in mind when planning storage. If the lanai is open to strong weather, select furnishings and finishes suited to that exposure.
Keep airflow and enclosure features working together
Screens, glazed panels, doors, and shade features affect how air moves through the space. Avoid blocking openings with tall furniture or dense plantings. If you plan to add a fan, coordinate its position with the roof structure and lighting before installation.
Comfort comes from the full arrangement, not a single feature. A well-shaded table may still feel uncomfortable if chairs block airflow or the route through the lanai.
Plan Lighting and Durable Materials
Layer lighting for the tasks people do in the lanai. A fixture over the dining area helps with meals, while softer lighting near lounge seating supports evening conversation. Add lighting for entry points and steps, where safe footing matters after dark.
Keep fixtures suitable for their location and exposure. Electrical work near wet or exposed areas needs proper planning and installation by a qualified professional. Coordinate wiring, switches, fans, and enclosure framing before finishes are selected.
Choose finishes for outdoor conditions
Furniture, flooring, and fabrics should suit the amount of sun, moisture, and wind exposure the lanai receives. Materials that are easy to clean can simplify routine upkeep, especially around the dining zone. Consider whether furniture cushions need a protected storage spot when not in use.
For flooring, look at how the surface feels underfoot and how easily it can be cleaned after meals. Also consider transitions at doors and steps, since raised edges can interrupt movement.
Keep lighting comfortable, not glaring
Place lights so they illuminate faces and tabletops without shining directly into seated people's eyes. Dimmers or separate controls can make it easier to shift from dinner to a quieter evening setting. Avoid adding so many fixtures that the ceiling feels cluttered or the lounge becomes overly bright.
Address Safety, Structure, and Local Requirements
An enclosure plan needs to account for the structure it connects to, the roof above it, and the ground beneath it. Changes to posts, beams, foundations, or attachments can affect safety. Have structural questions assessed by qualified professionals, especially when an existing roof or support will be altered.
Requirements differ by jurisdiction and project type. Local rules may apply to construction, electrical work, drainage, and access. Pool enclosures can also involve barrier and gate requirements. These considerations are easier to address before the layout, doors, and materials are finalized.
Keep walking surfaces and exits clear
Avoid placing rugs, furniture, or cords where they can create trip hazards. Keep paths to exits and outdoor steps unobstructed, and use suitable lighting along those routes. If people with limited mobility will use the lanai, plan for accessible circulation and entry transitions.
Coordinate permits before construction details are set
Design and permitting can affect enclosure size, attachment points, openings, and materials. Bring the project scope together early so the plan accounts for applicable local requirements rather than treating permits as a last step. For pool areas, include barrier and gate considerations in the overall design.
Work With an Enclosure Company on the Plan
A useful project conversation starts with the way you want to dine and relax, plus a measured plan of the existing space. Share the furniture you intend to use, the number of regular diners, the paths that must stay open, and what you want from screening, visibility, privacy, and weather protection.
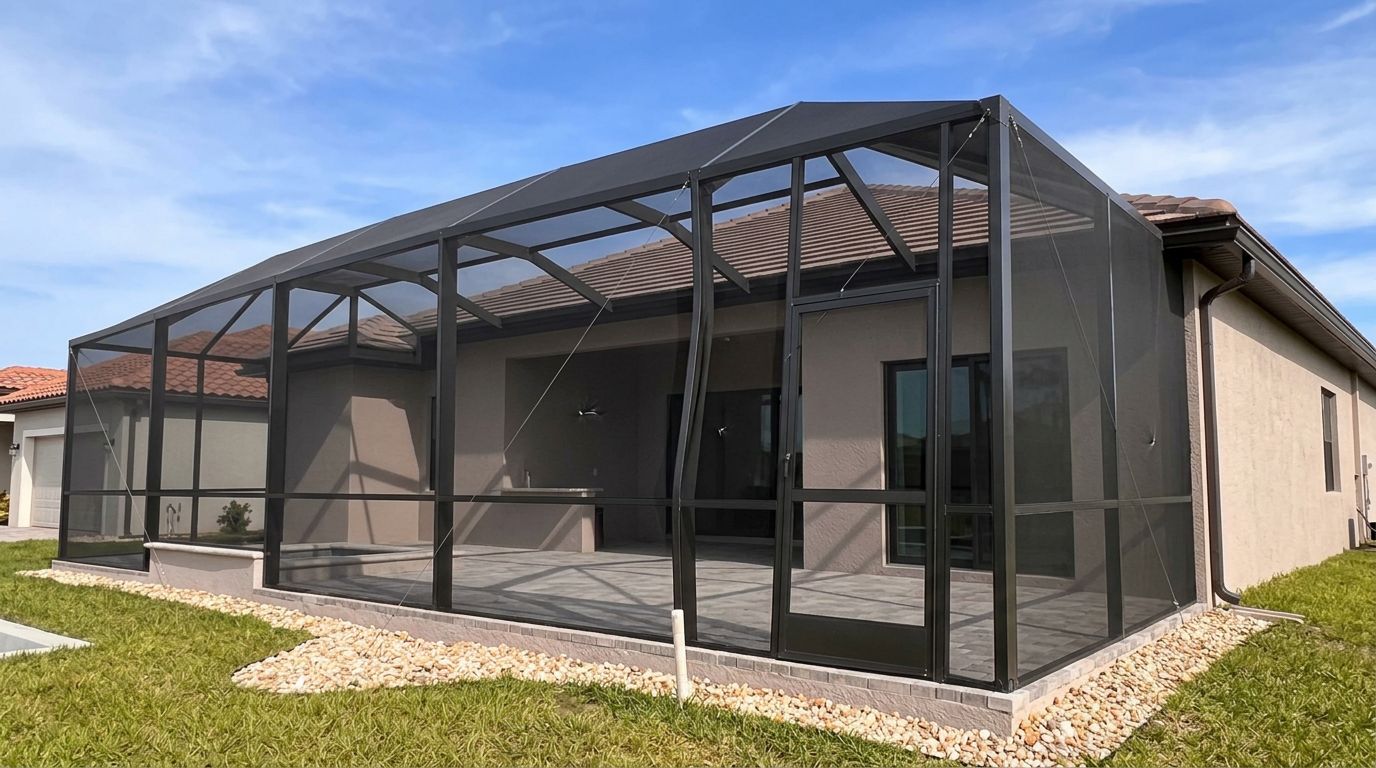
A company can then discuss enclosure options, doors, hardware, and how the design fits the structure. In Cape Coral and Southwest Florida, we manage lanai enclosure projects from design and permitting coordination through installation and final walkthrough. Our screen options address visibility, insect protection, privacy, and durability.
Frequently Asked Questions
Can a small lanai fit both a dining table and lounge seating?
Yes, if the furniture fits the measured footprint and people can still pass comfortably. A compact dining set and a small pair of lounge chairs may be more practical than full-size pieces in both zones. Mark chair movement and door clearance before settling on a layout.
Is screening enough to protect a lanai from rain?
Screen mesh doesn't create a solid barrier against wind-driven rain. The amount of rain that enters depends on the enclosure, roof coverage, and exposure. Glazing or other protective features may be appropriate when a more enclosed feel is needed.
Should I choose the furniture before the enclosure design?
Start with the intended furniture sizes and routines, then develop the enclosure plan around them. You don't need to buy everything first, but approximate dimensions help set usable openings, clear routes, and zone boundaries.
When should local code and permit requirements enter the plan?
Address them during early design, before construction details are fixed. Local requirements can affect the enclosure structure, electrical work, pool barriers, and other project features.
Make the Lanai Work for Daily Life
A lanai that supports both dining and relaxing depends on clear zones, well-sized furniture, and an unobstructed route between them. Screening, glazing, shade, airflow, lighting, and materials should all support the way you plan to use the space.
Start with real measurements and everyday routines. When comfort and circulation guide the enclosure plan, the lanai feels like a natural extension of the home.