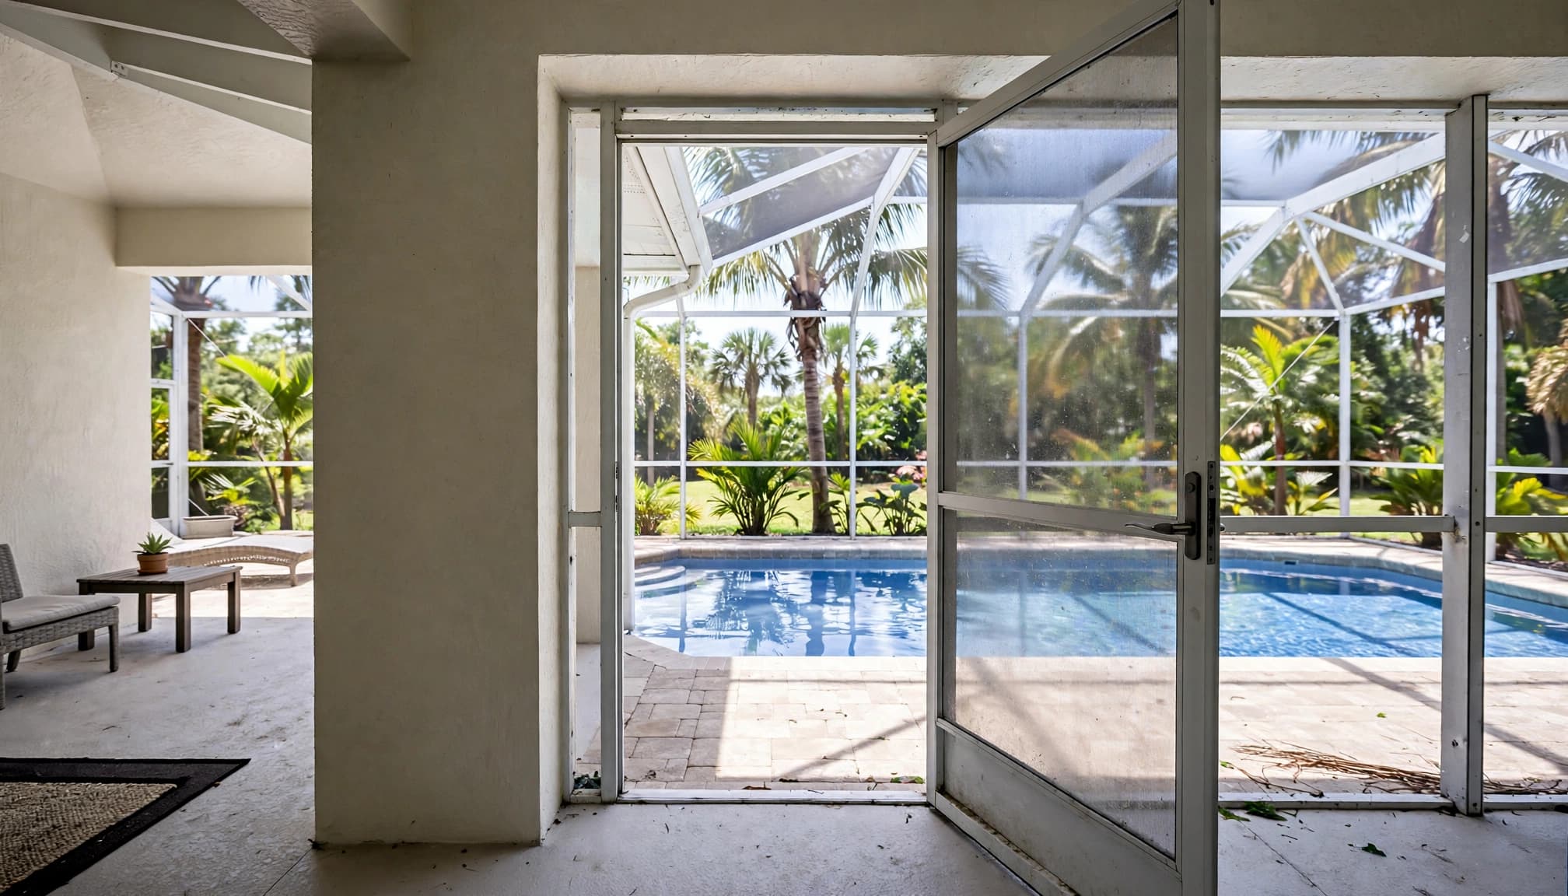
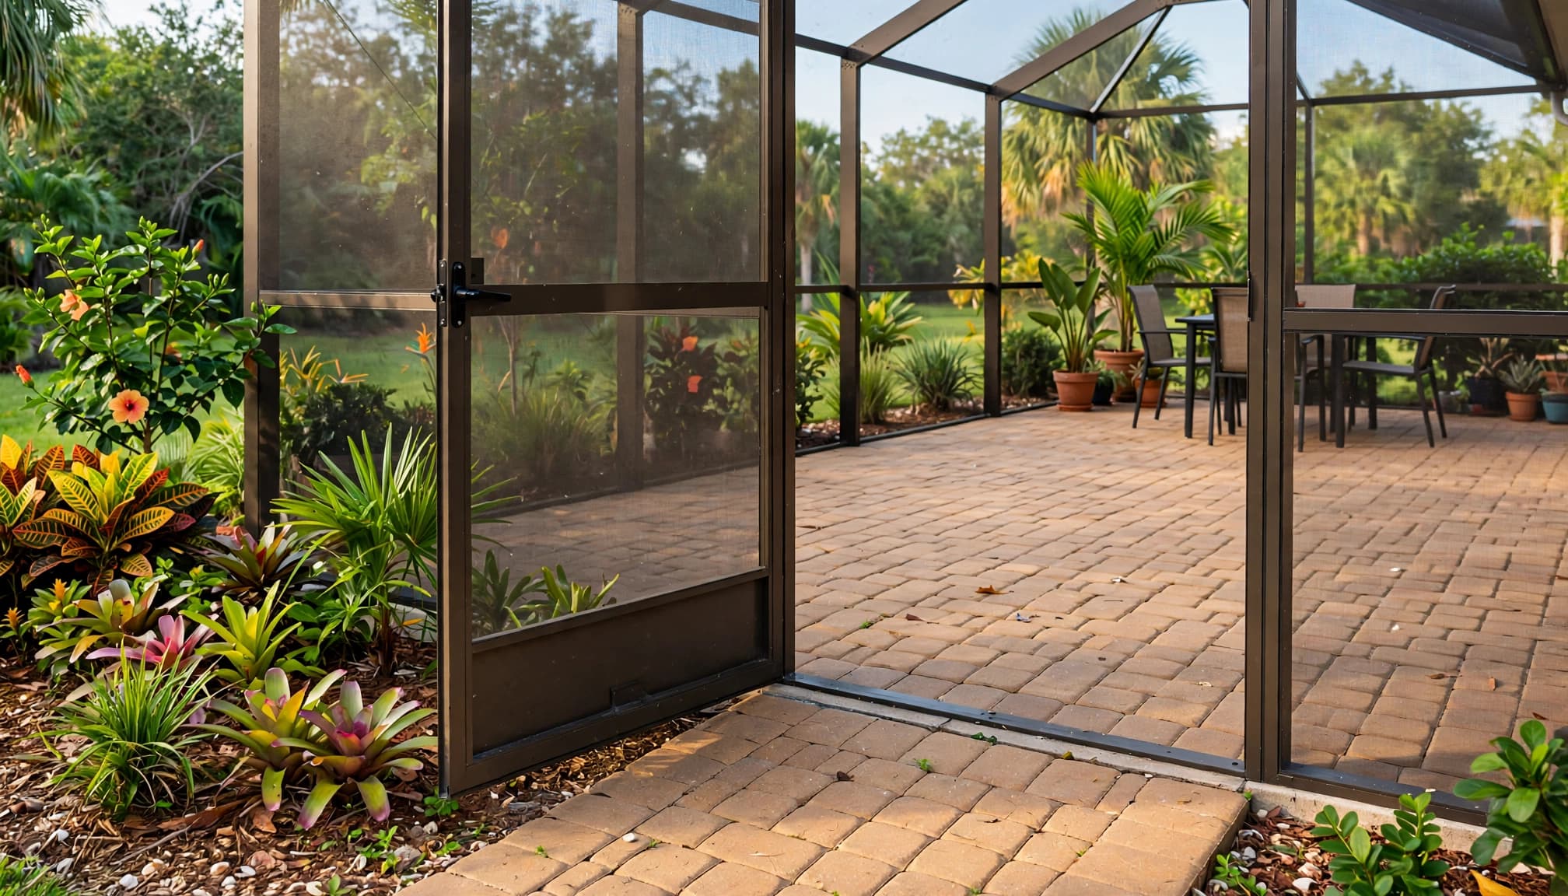
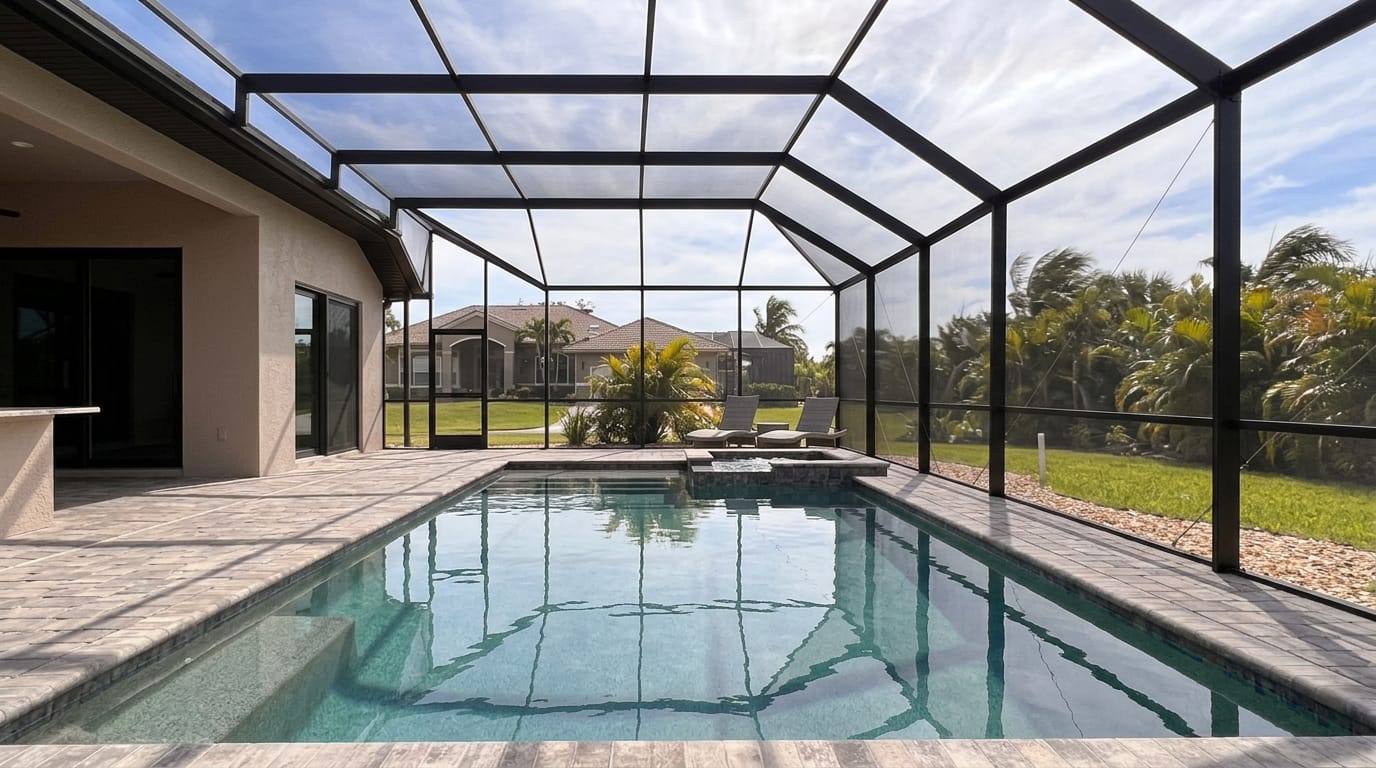
Pool Enclosure Door Placement for Easier Access

Good pool enclosure door placement connects the routes you use most while leaving room for furniture, walking, and upkeep. The right location depends on how your house, pool deck, and backyard fit together.
A door that looks convenient on an empty plan can feel crowded once the dining chairs are pulled out. Start with your everyday routes , then consider the door opening, the surrounding frame, and the space on both sides.
Start With Your Everyday Routes
Before choosing a spot for a screen enclosure door, walk through the space as you normally use it. Include trips between the house and pool, but also consider how you reach the yard and move things around the deck.
Connect the House, Patio, and Pool
Begin at the house door you use most often. Follow the route to the seating area and pool steps, noting where furniture, planters, or a narrow section of deck affect your path.
If you carry meals from the kitchen to an outdoor table, that route matters too. A convenient enclosure opening should work with the house entry rather than send everyone around the dining area. Keep the approach to the pool steps open, including when loungers are in use.
Follow the Route Into the Yard
Next, consider where you go after leaving the screened area. You may walk to a garden, a lawn, pool equipment, or a side yard. A door that lines up with an existing walkway can make those trips easier.
Pay attention to the route outside the enclosure as well. A door facing dense planting or an uneven strip of ground may be less useful than one that opens onto a clear landing and leads to a practical path.
Compare Common Pool Enclosure Door Locations
The best opening is often the one that supports a route you already use. These common locations offer different advantages depending on your property.
A Door Near the House or Covered Patio
A door near the house can suit a layout where the covered patio and pool deck occupy separate screened areas. It can shorten trips with food, towels, and pool supplies while keeping the route close to the areas you use most.
Look at both sides of the opening. The door needs room to operate without interfering with the house entry or the furniture nearby. A small shift along the wall may provide a more comfortable approach than placing the opening directly opposite the house door.
A Door Facing the Backyard or Side Yard
A backyard-facing door can connect the pool deck to the lawn or garden. It works well when people regularly move between those spaces and there's a usable path beyond the enclosure.
A side-yard location may be more practical when that's the route to equipment or outdoor storage. In either case, consider the view as well as access. The door frame becomes part of the enclosure's outline, so its position can affect what you see from the patio and the house.
Leave Room for the Door and Furniture
A useful door location needs more than an open patch of wall. It also needs clear space where people approach, open the door, and continue through.
Account for the Door Swing
A hinged door needs room throughout its swing. Consider which direction it will open and what sits in that area on an ordinary day. A door can be easy to reach but awkward to use if it meets a chair, planter, or piece of equipment.
Leave a usable landing on both sides. Someone carrying pool supplies needs a place to pause and operate the door without stepping into furniture or off a nearby edge. If a sliding door is part of the proposed design, its access along the opening needs attention too.
Plan Around Furniture in Use
Measure large pieces in their usual positions, including chairs pulled back and loungers extended. A table footprint alone won't show how much room diners need or whether they block the route to the door.
Keep flexible pieces, such as side tables and stackable chairs, out of the main path. Our guide to planning a pool enclosure around deck furniture covers ways to map those pieces alongside walkways and openings.
Decide How Many Access Points Fit Your Routine
One well-placed door may handle your usual trips. In another layout, an additional opening may reduce the need to walk around the pool or cross a seating area to reach the yard.
When One Door May Work
A single yard-facing door can make sense when the house opens directly onto the screened deck and most outdoor trips follow the same path. Place it where that route remains clear even when the patio is occupied.
Consider occasional tasks as well. You may need to move a lounger, bring in replacement cushions, or carry cleaning supplies through the opening. The door should be useful for those trips without requiring the entire seating area to be rearranged.
When Another Opening May Help
A second access point may be worth discussing if the lawn and equipment sit on different sides of the enclosure. It can also help when a long pool deck makes the trip to a single door inconvenient.
Each opening affects the frame layout and leaves less uninterrupted wall space for furniture. Weigh the extra convenience against where you want to place seating and what you want to see through the screen.
Picture the Layout in Everyday Use
The following scenarios show how the same planning principles can lead to different door locations. Your pool, house, and deck determine which arrangement makes sense.
A Dining Patio Beside the House
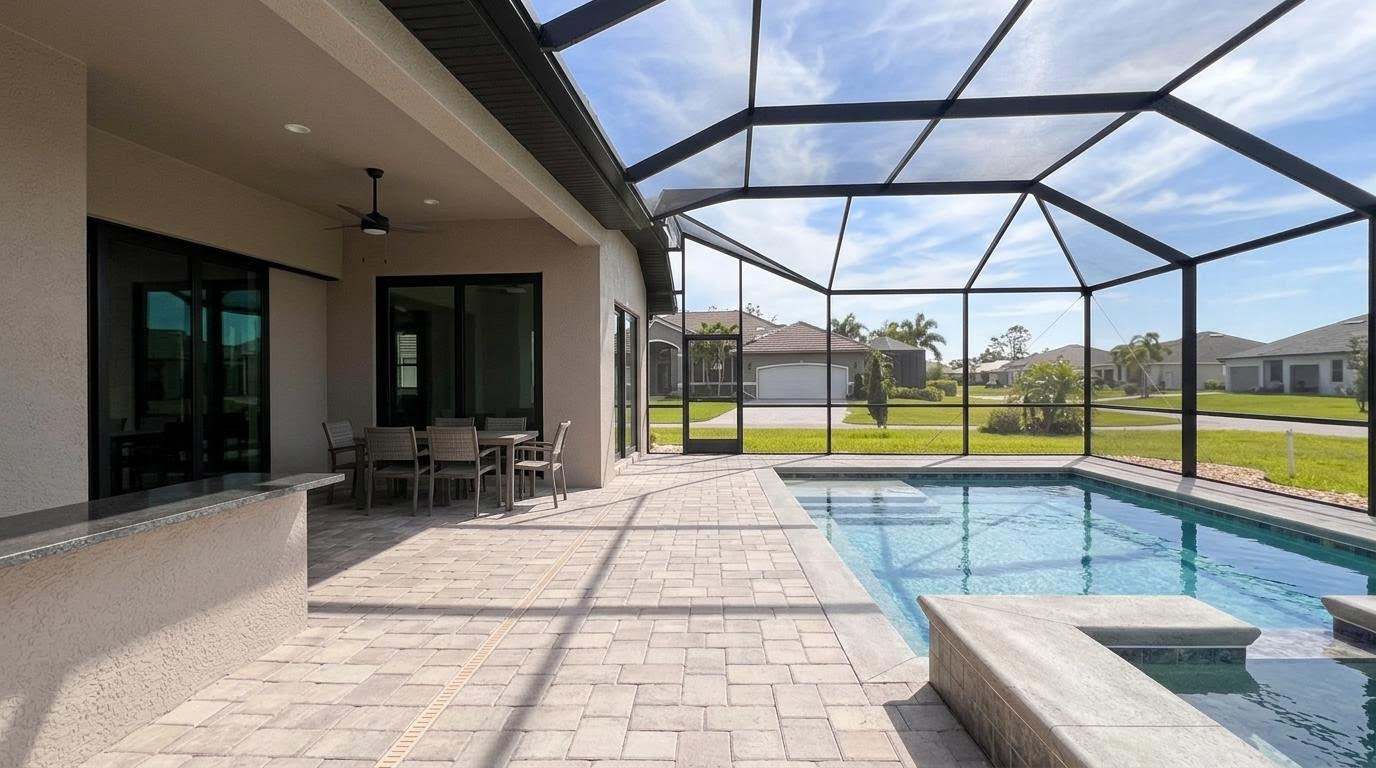
The house opens onto a covered dining area, with the pool beyond it. A door near the end of the patio can support a direct route to the deck without cutting through the middle of the table.
Leave room for chairs to move back and for the door to open freely. If the table fills most of the covered area, shifting the doorway along the enclosure wall may preserve a clearer path.
A Pool Deck With a Lawn Beyond It
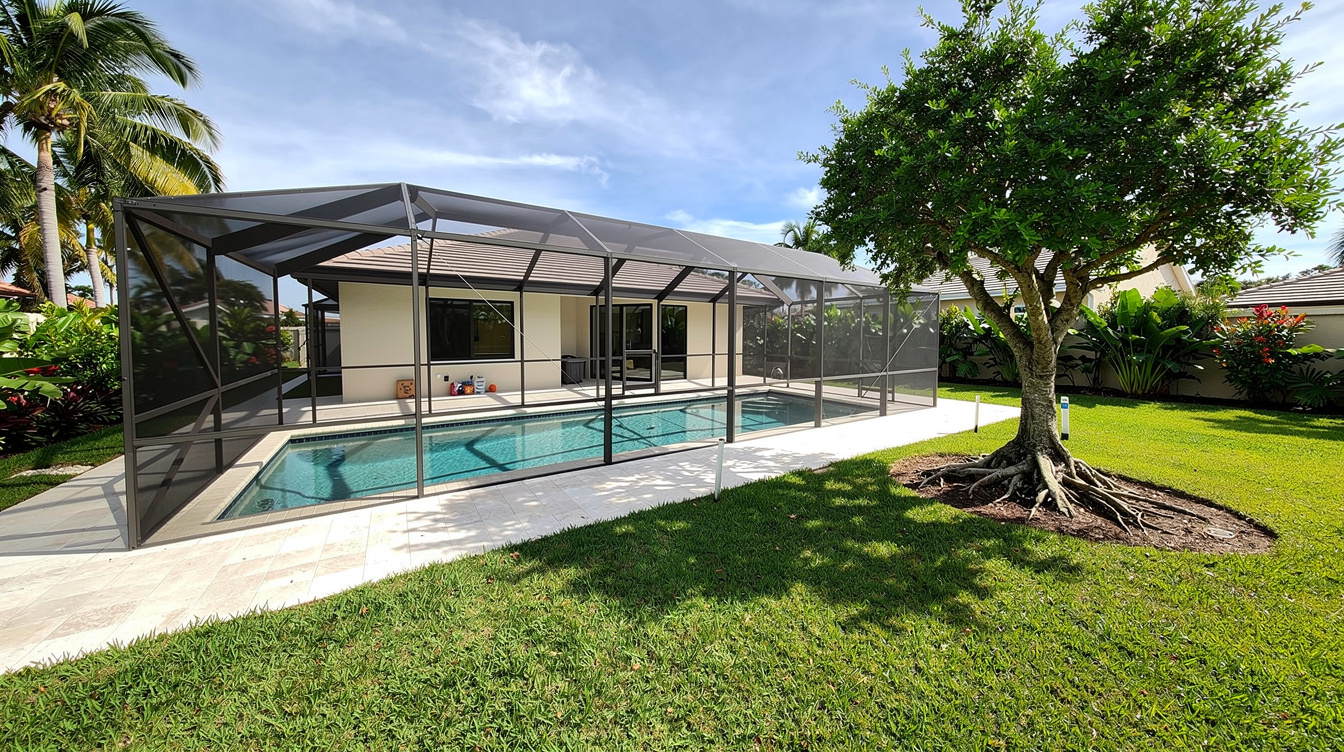
The main seating area faces the pool, while the lawn sits on the far side of the enclosure. A backyard-facing door near an existing path can connect the deck to the grass without sending people around the house.
Position the opening where it doesn't interrupt the approach to pool steps. Outside, keep the landing clear of low branches, edging, and planters so the door remains useful after the garden fills in.
Equipment Along a Narrow Side Yard
Pool equipment sits beside the house, away from the main backyard. A side-facing door can shorten the route for routine access, provided there's enough usable space outside it.
Inside, keep the approach clear of storage and furniture. Consider the path for larger items too. A convenient location for a person on foot may feel different when moving a rolled pool cover or a piece of deck furniture.
Plan for Cleaning and Maintenance
Door placement affects how easily you can reach the enclosure during ordinary care. It also influences how much wear the entry area sees.
Keep Work Areas Accessible
Leave room to move cleaning supplies and reposition furniture without blocking an exit. If you store chairs or cushions seasonally, decide where they'll go before treating that area as available floor space.
Outside, allow access to the screen and frame around the door. Landscaping placed tightly against the enclosure can make it harder to remove leaves or reach the lower panels. Gentle cleaning and a clear approach help you attend to the doorway without crowding the surrounding mesh.
Notice Changes in Door Operation
A door may get frequent use, especially when people and pets follow the same route. Pay attention if the latch stops meeting its strike, the door rubs, or the gaps around it become uneven.
If the door binds, don't force it. A hardware issue may be responsible, but changes alongside a bent post or separated joint deserve a closer look. Our guide to signs of screen enclosure frame damage explains what to look for from the ground.
Bring the Layout Into the Design Conversation
Door locations, frame lines, and furniture positions work together. Discuss them before the enclosure plan is finalized, while there's still room to adjust the arrangement.
Show the Space as You Use It
A measured sketch can show the house entry, pool steps, existing walkways, and furniture you plan to keep. Mark the routes you use most and the views you want to preserve. Include fixed features such as columns and outdoor fixtures that may affect the layout.
Walk the proposed routes on the deck with the furniture in its everyday position. That gives you a better sense of the space than a drawing of an empty patio.
Include the Whole Project in Planning
The enclosure's supports, connections, and openings need to work together. Pool areas can also involve local barrier and gate requirements, so those considerations belong in the design discussion rather than after installation.
At Back Bay Screens, our pool enclosure design and installation includes layout planning, doors, and associated hardware. We can discuss how your preferred access points fit the property and the rest of the enclosure.
Make Each Door Work for Your Space
Convenient access starts with the routes you take every day. A door positioned around those routes, with clear space on both sides, makes the pool and backyard easier to use.
Before settling on a location, walk the path with your furniture in place and consider the occasional larger item you'll need to move. Those details give your enclosure plan a practical starting point.