
What Supports a Pool Cage on Sandy Florida Lots?

What Supports a Pool Cage on Sandy Florida Lots?

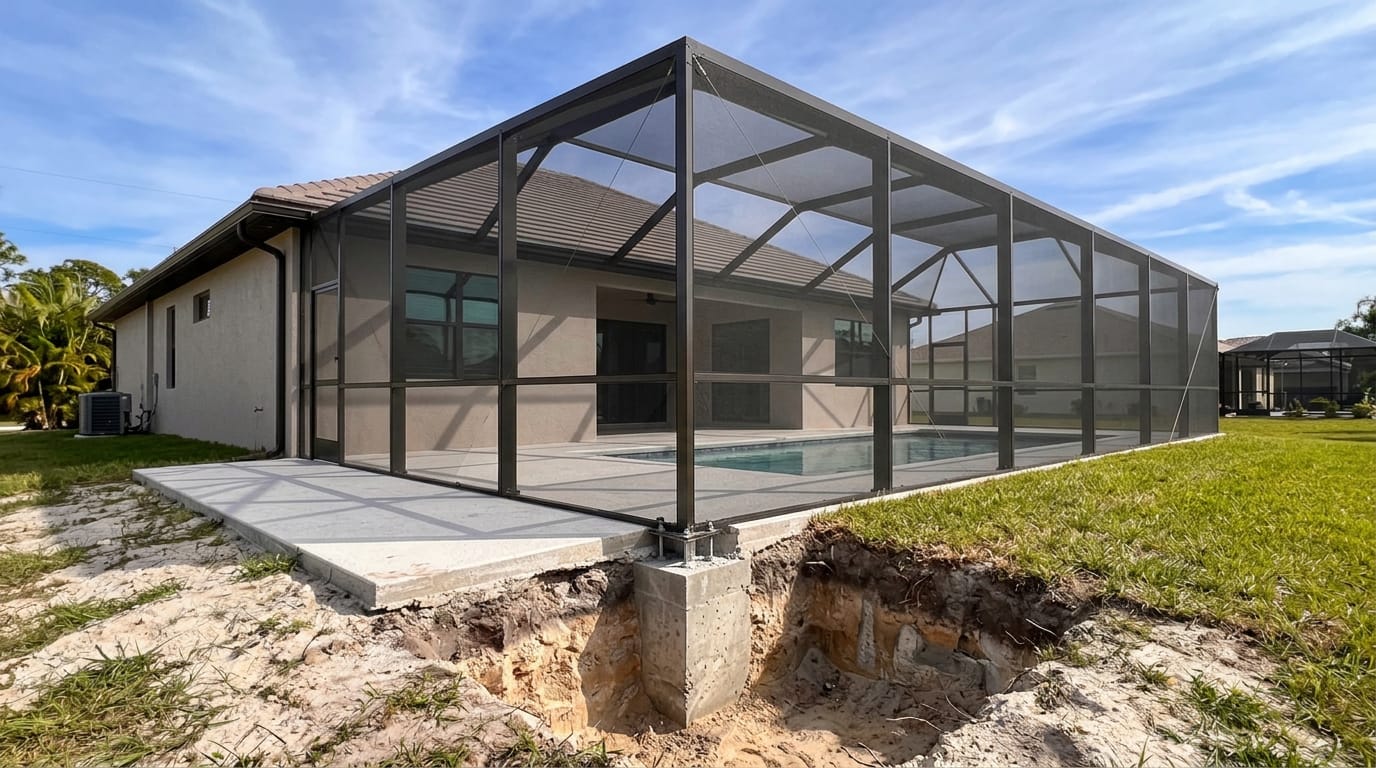
A pool cage foundation typically consists of concrete footings or other designed concrete support, with the enclosure posts anchored to it. On a sandy Southwest Florida lot, the foundation must transfer the cage's weight and wind forces into ground capable of supporting them.

The right solution depends on what's beneath the deck , as well as the size and layout of the enclosure. Here's what to understand before planning a new cage or replacing an existing one.

Key Takeaways

A pool cage needs a continuous load path, from the frame and anchors through concrete support to the soil. An existing pool deck may be suitable, but its finished surface doesn't reveal how it was built. Sandy soil alone doesn't mean a property needs deep foundations.

How a Pool Cage Foundation Supports the Frame

An aluminum screen enclosure may look light, but its supports must resist more than its own weight. Wind can push against the walls and roof, pull upward on connections, and place forces on the concrete below.

Concrete Footings Carry Loads to the Ground

Footings spread loads over an area of soil. Depending on the approved design, a cage may use a continuous concrete footing or thickened section along its perimeter, or individual footings at posts.

Some footings are integrated with the deck, while others are separate. Their required size and reinforcement depend on the enclosure and site conditions, so a surface view can't establish what supports an existing cage.

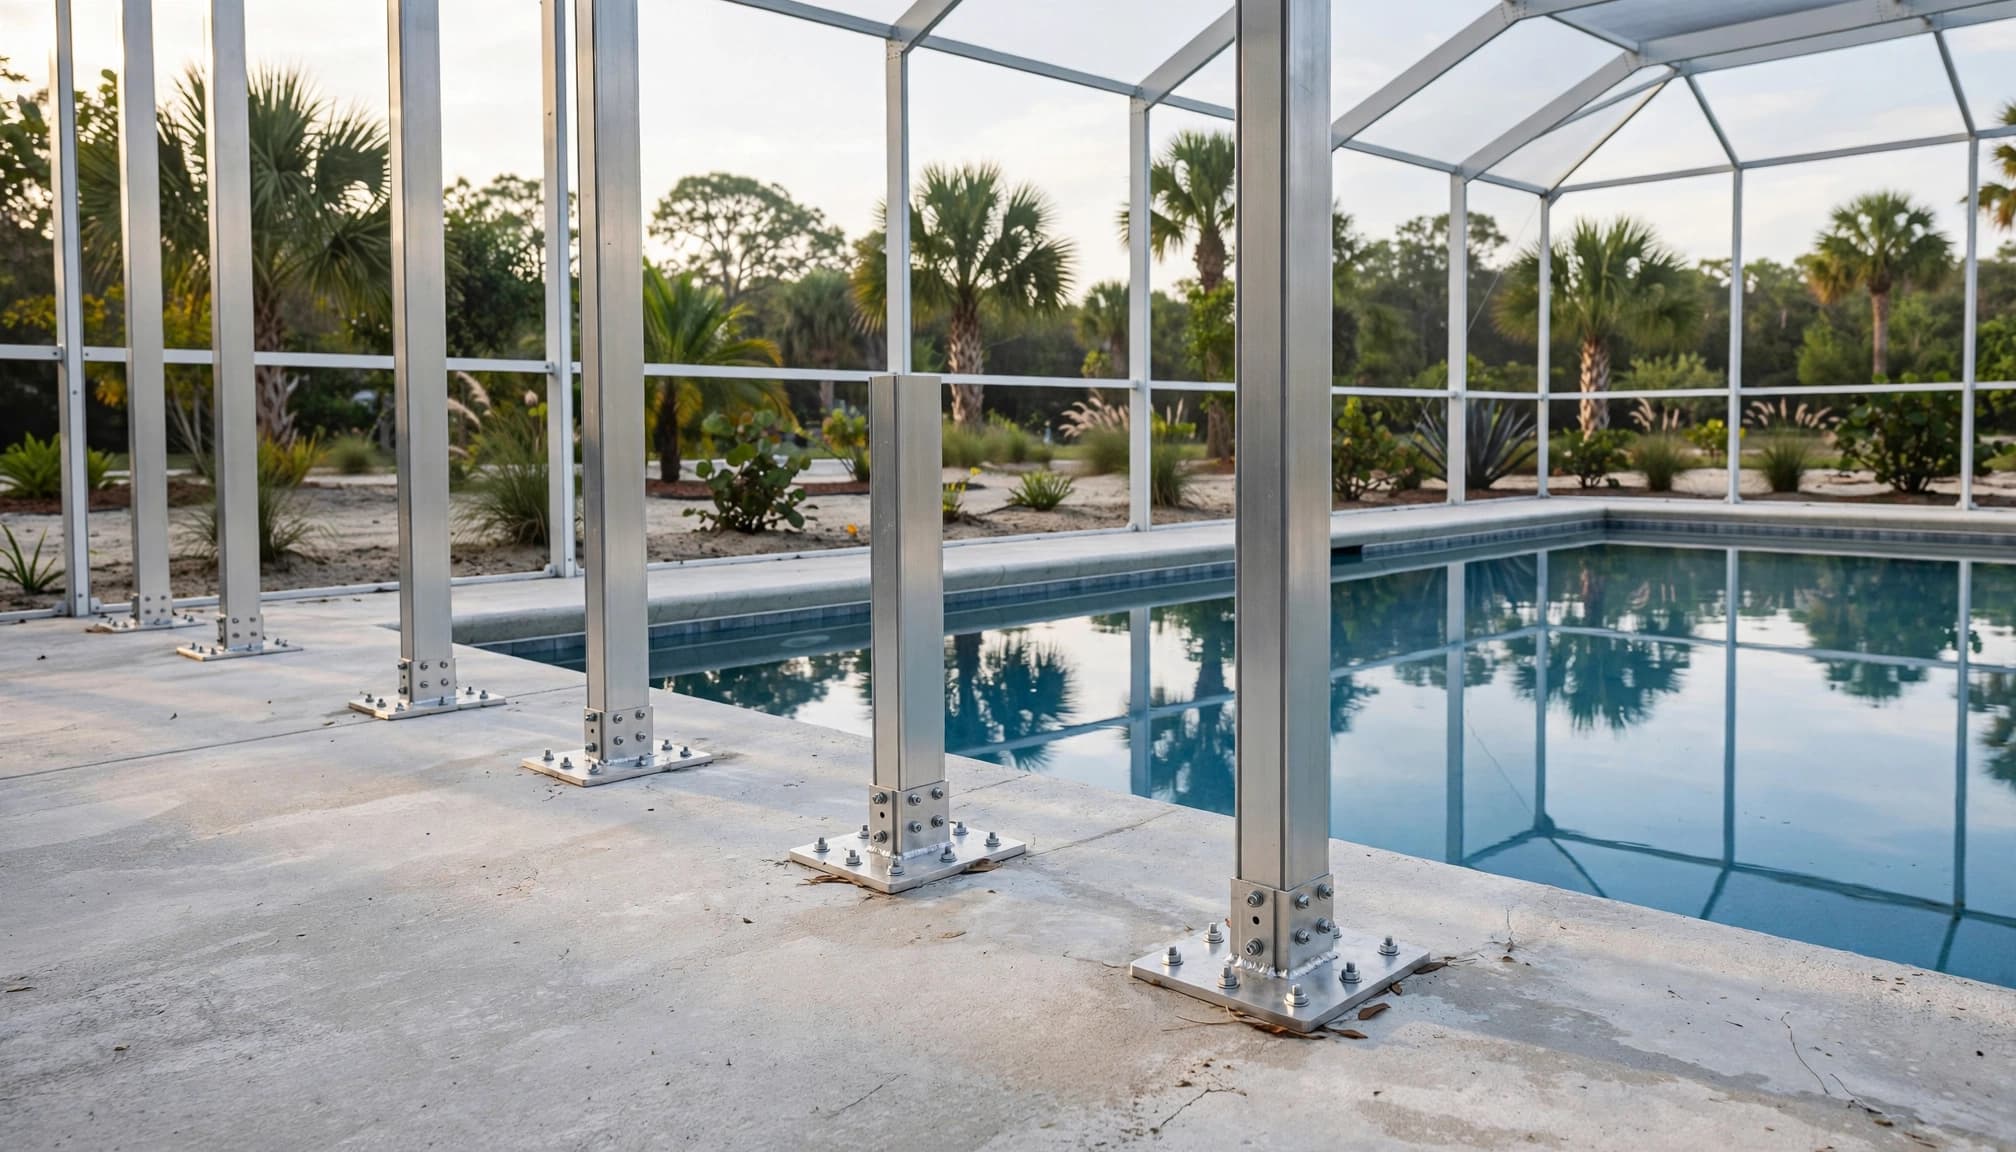
Anchors Connect Posts to Concrete

Post bases typically attach to concrete with anchors specified for the design. Those connections must resist both sideways forces and uplift.

The concrete around an anchor matters, too. An anchor placed too close to an edge or into unsuitable concrete may not perform as intended. Anchor type, placement, and embedment belong in the project plans rather than a one-size-fits-all recommendation.

How Sandy Soil Affects Foundation Choices

Sand doesn't automatically make a lot unsuitable for a pool enclosure. Its condition matters: dense, well-compacted sand can support a foundation, while loose or uneven fill can be more prone to movement.

Compaction and Drainage Matter

The supporting ground may differ across one backyard, especially where soil was disturbed during pool construction. Poorly compacted fill can settle under load, and erosion can remove support near a footing.

Water conditions matter as well. A high water table, standing water, or runoff near the deck can affect excavation and the performance of the ground. Soil information and site conditions help the designer choose appropriate support.

Some Sites Need an Engineered Alternative

When shallow footings can't provide adequate support, an engineer may recommend soil improvement or a deeper foundation, such as piles. These solutions transfer loads to more suitable material or otherwise improve support.

A deep foundation isn't a standard requirement simply because a Southwest Florida yard is sandy. The decision depends on the ground, the enclosure loads, and the proposed foundation design.

Can an Existing Pool Deck Support a Cage?

Often, an existing deck can accommodate a new enclosure. The important question is whether its underlying concrete and support can handle the proposed post locations and loads.

A clean surface doesn't reveal the concrete's reinforcement, condition, or footing layout. Pavers are a finished surface rather than a substitute for a designed structural foundation. If posts are planned over a paver deck, the project may need concrete support beneath or beside the pavers.

Existing plans can help identify how the deck was built. If those details aren't available, the project may require further investigation or new footings. Work near the pool also needs to account for the pool shell and buried utilities.

Why Wind Loads Change the Design

Southwest Florida enclosures must account for wind acting on the whole structure. Cage height, roof shape, panel openings, and attachment points all affect how forces travel through the frame.

A taller cage or a different roof configuration can change the demands on posts and foundations. Connections to the house also need suitable structural support; an attachment point is only as dependable as the material behind it.

The approved design ties these parts together. Frame members, bracing, anchors, and footings must work as a system.

Questions to Ask Your Enclosure Contractor

Before accepting a proposal, ask for a clear explanation of the support shown in the plans:

  • What will support each post, and are new footings included in the quote?
  • Can the existing deck be used, and what information establishes its suitability?
  • How will the post bases be anchored to the concrete?
  • What site conditions would require an engineer or a different foundation?
  • Who handles permitting, and what inspections are included?

For a new enclosure within city limits, Cape Coral's permit process includes plan review and required approvals. Other jurisdictions apply outside those limits.

Pool Cage Foundation FAQs

Do Cracks or Shifting Posts Mean the Foundation Has Failed?

Not necessarily. Cracks, doors that no longer line up, and shifting posts deserve attention, but they can have different causes. A qualified professional can assess the frame and its supports before recommending a repair.

Our guide to screen enclosure frame warning signs describes changes you can notice from the ground.

Can a Replacement Cage Use the Old Footings?

Sometimes. The existing foundation and anchors need to suit the replacement cage's design and condition. A larger or differently shaped enclosure may place different demands on the original supports.

Plan the Support Before the Screens

A pool cage needs a sound connection between its frame, concrete support, and the ground below. The visible deck is only one part of that system.

At Back Bay Screens, we offer free estimates for pool screen enclosure projects. We can discuss your layout and the support considerations that belong in your project scope.

By Back Bay Screens • November 20, 2026
A screen enclosure may reduce some wind exposure around a pool, but it won't stop pool evaporation. Its effect depends on how the cage sits on your property, how much air moves through the mesh, and the weather. In Naples, wind, humidity, water temperature, and sun exposure al...
By Back Bay Screens • November 18, 2026
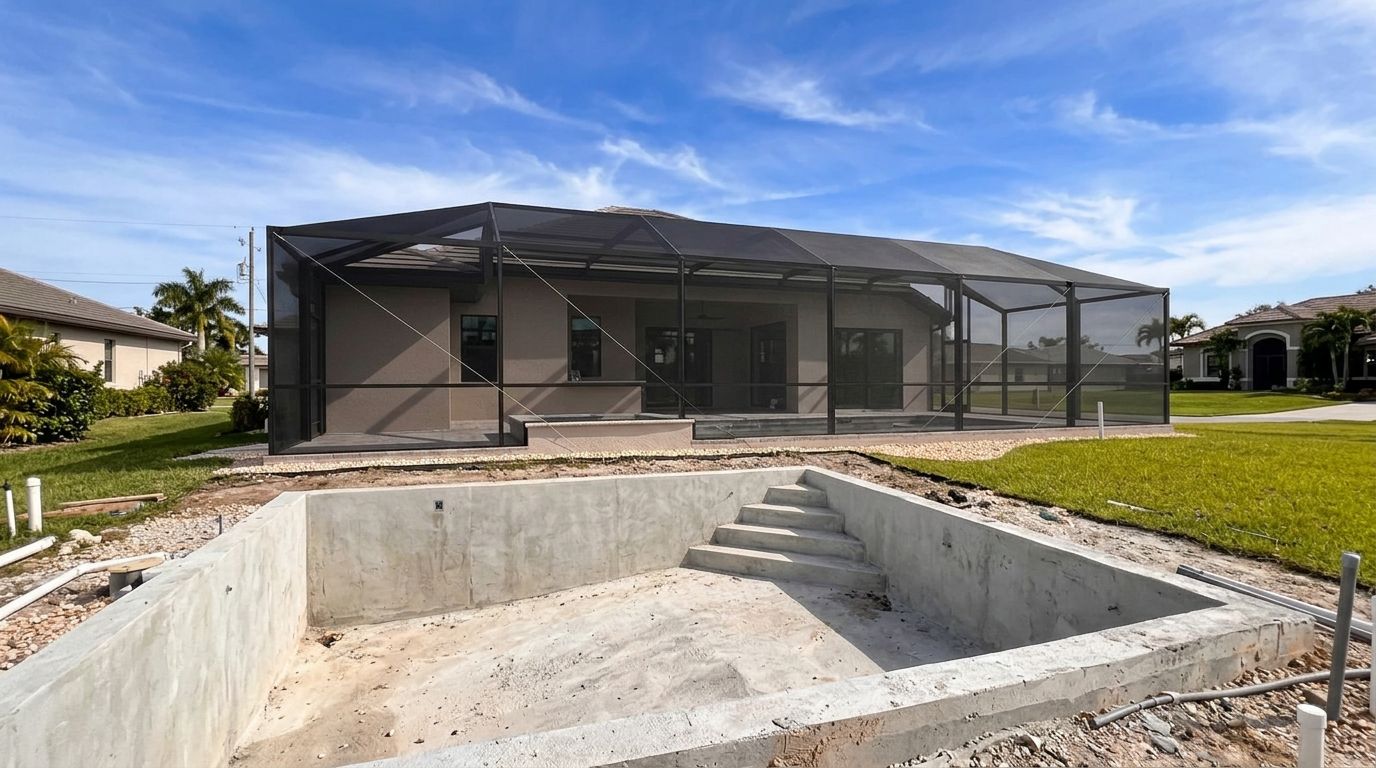
A pool cage can sometimes be installed before the pool is fully complete. The timing depends on whether its approved supports are ready and whether remaining pool work can continue without damaging or obstructing the enclosure. Pool cage installation may fit into the schedule...
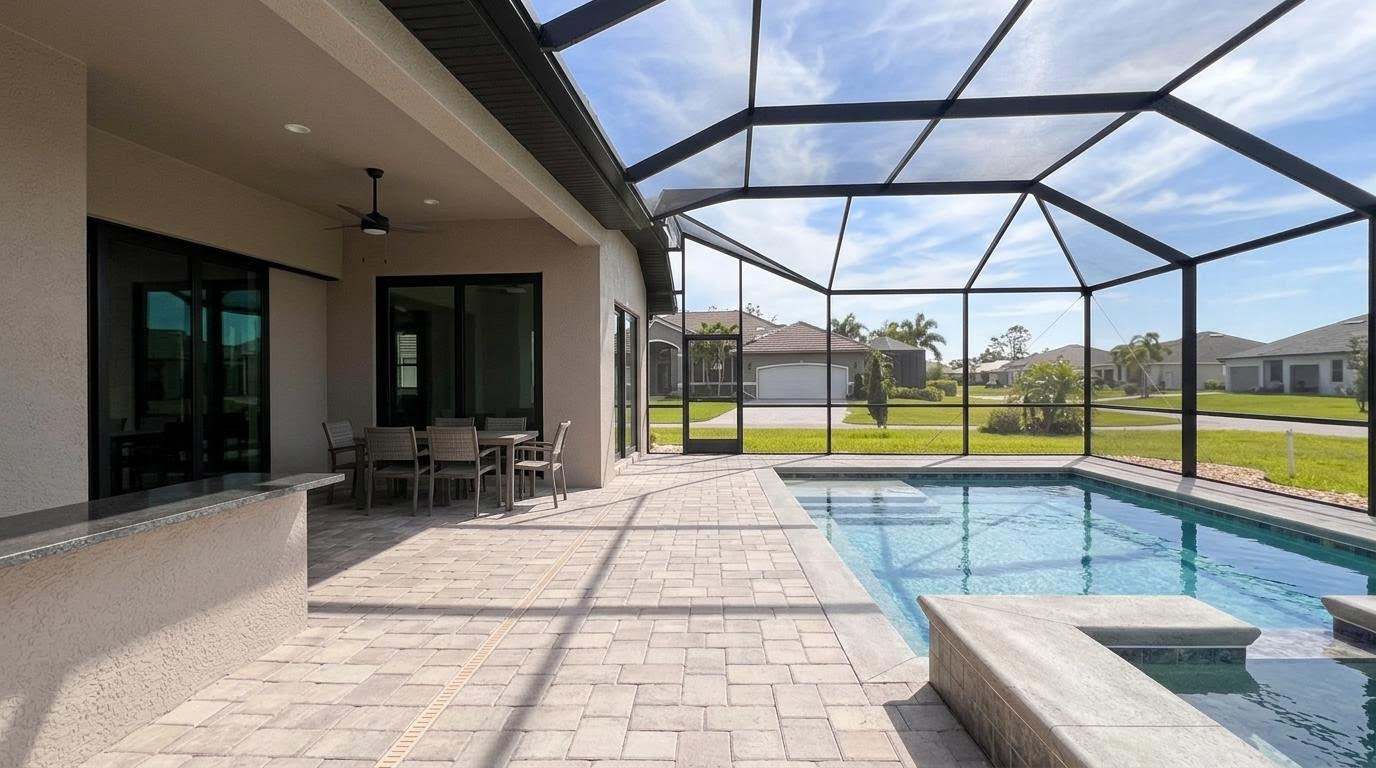
By Back Bay Screens • November 17, 2026
Good pool enclosure door placement connects the routes you use most while leaving room for furniture, walking, and upkeep. The right location depends on how your house, pool deck, and backyard fit together. A door that looks convenient on an empty plan can feel crowded once th...
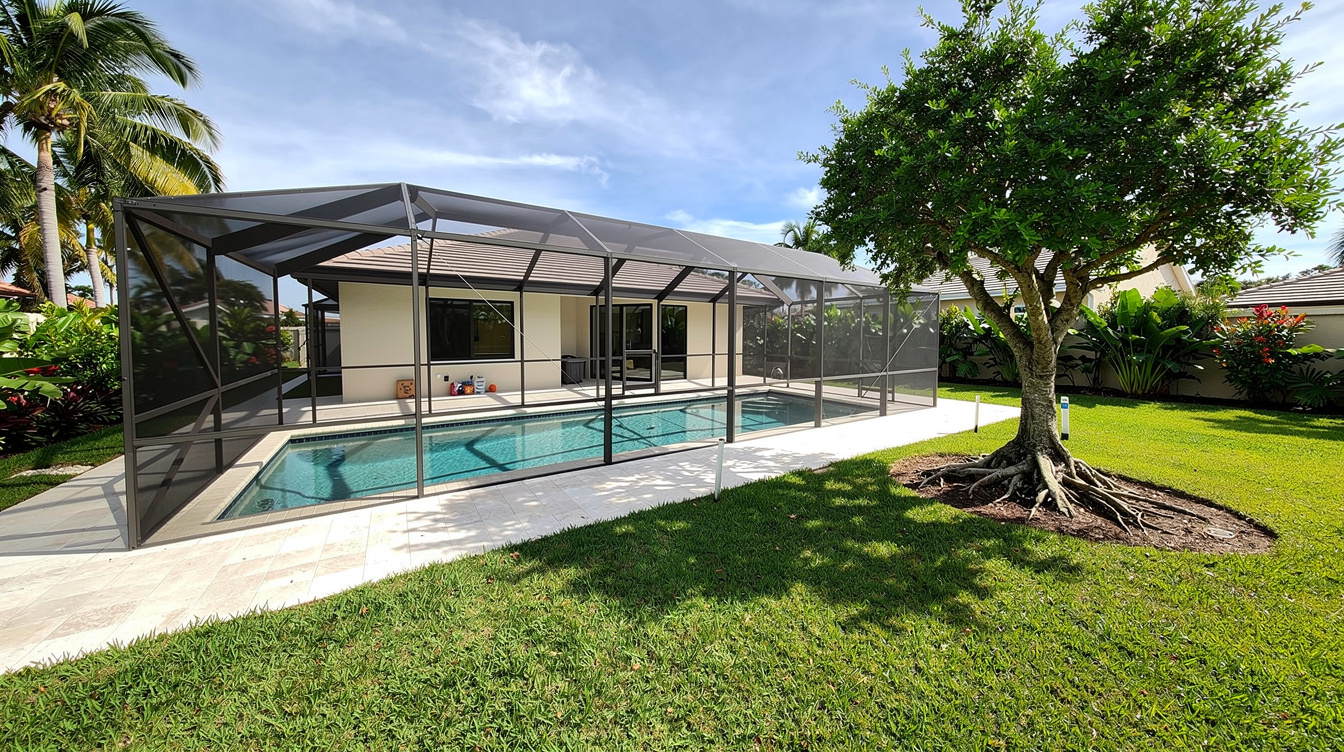
By Back Bay Screens • November 16, 2026
For trees near a pool cage in Naples, start with at least 10 feet of separation and allow more room when the mature canopy or roots call for it. That distance is a landscaping starting point, not a guarantee that the cage will stay clear of branches or roots. The right spot de...