Can a Roofer Replace a Roof With a Screen Enclosure?

Whether your roofer can replace your roof without removing an attached screen enclosure depends on the enclosure's design, roof access, and safe working clearance. The answer is specific to your home , rather than the type of enclosure alone.
A clear inspection and written scope can help you understand what work each contractor proposes. Start by looking at how the enclosure connects to the house.
How the Roof and Enclosure Fit Together
An attached enclosure has its own framing, screening, and connections to the home. Your roofing and enclosure professionals need to understand those details before either company can describe an appropriate scope.
Look at the Roofline
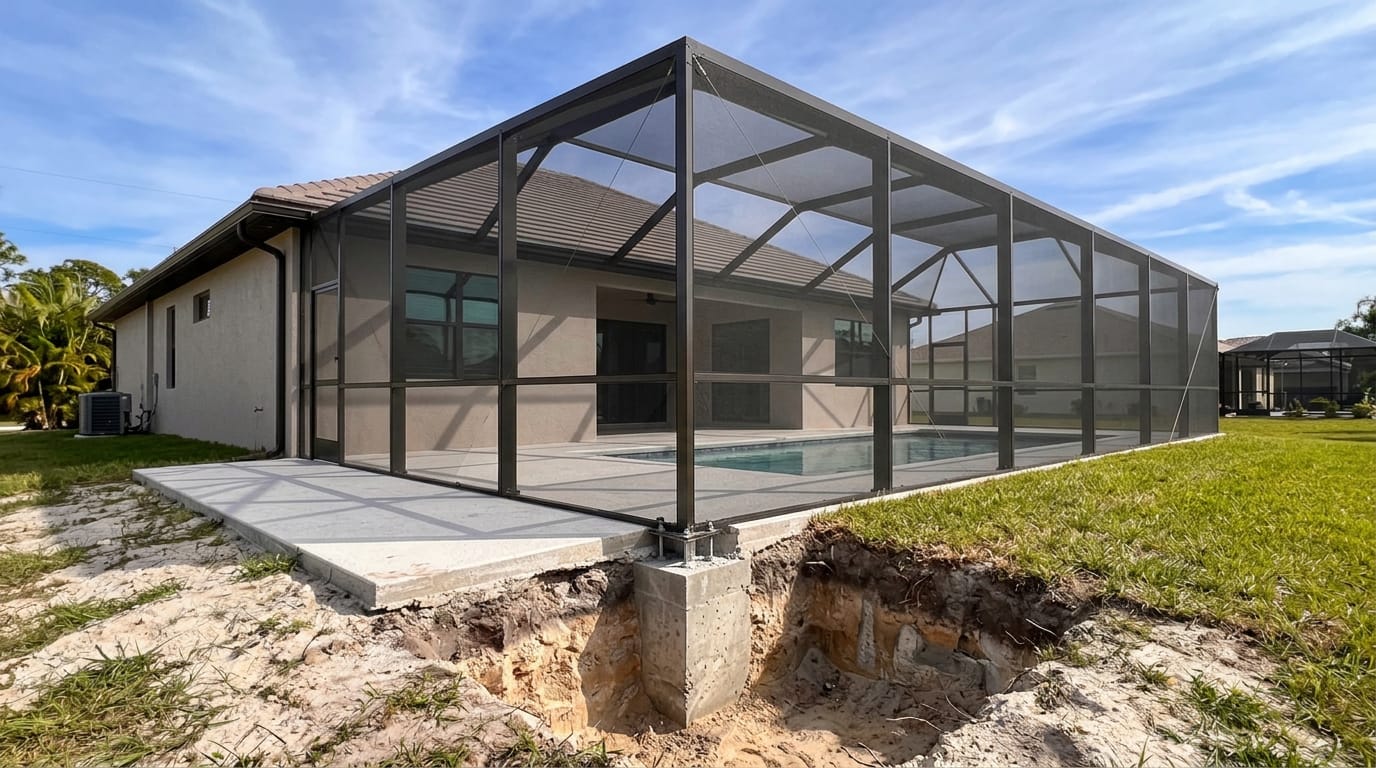
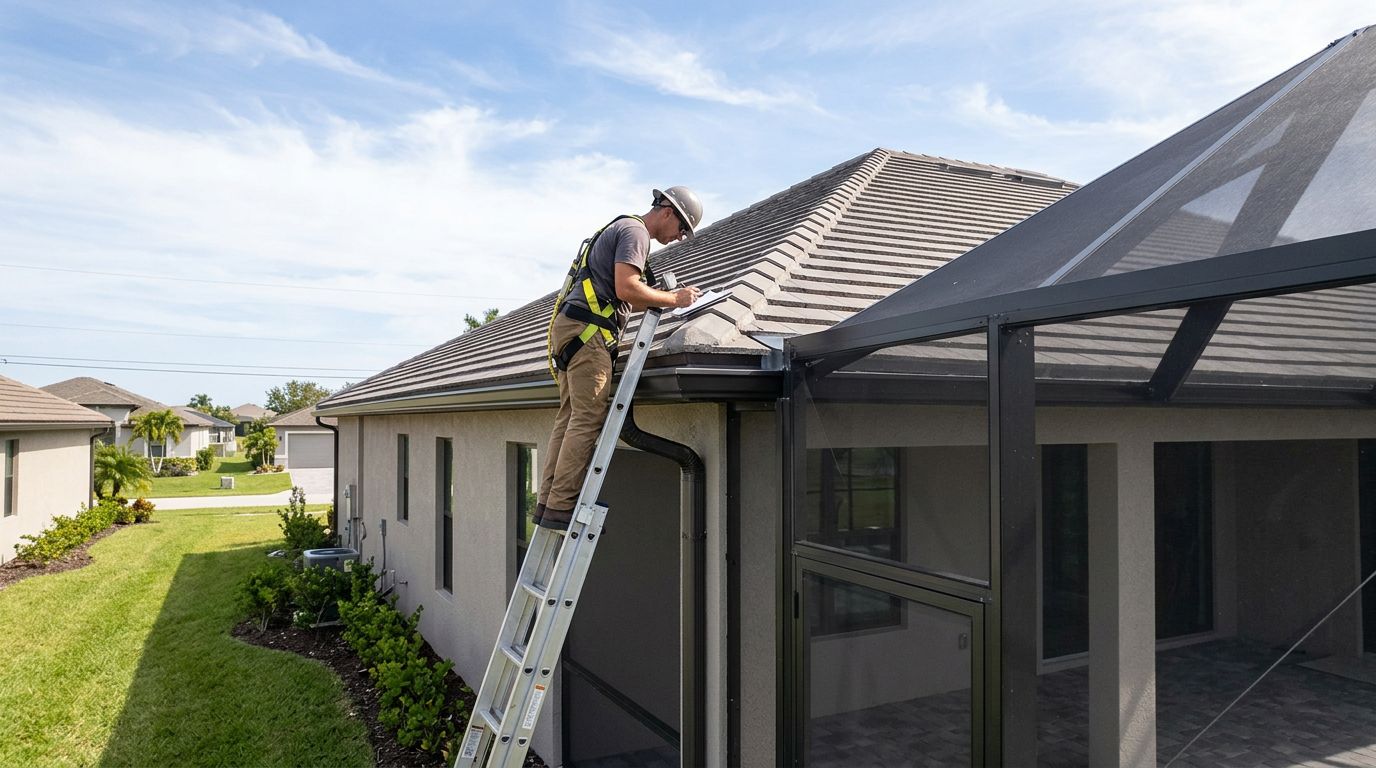
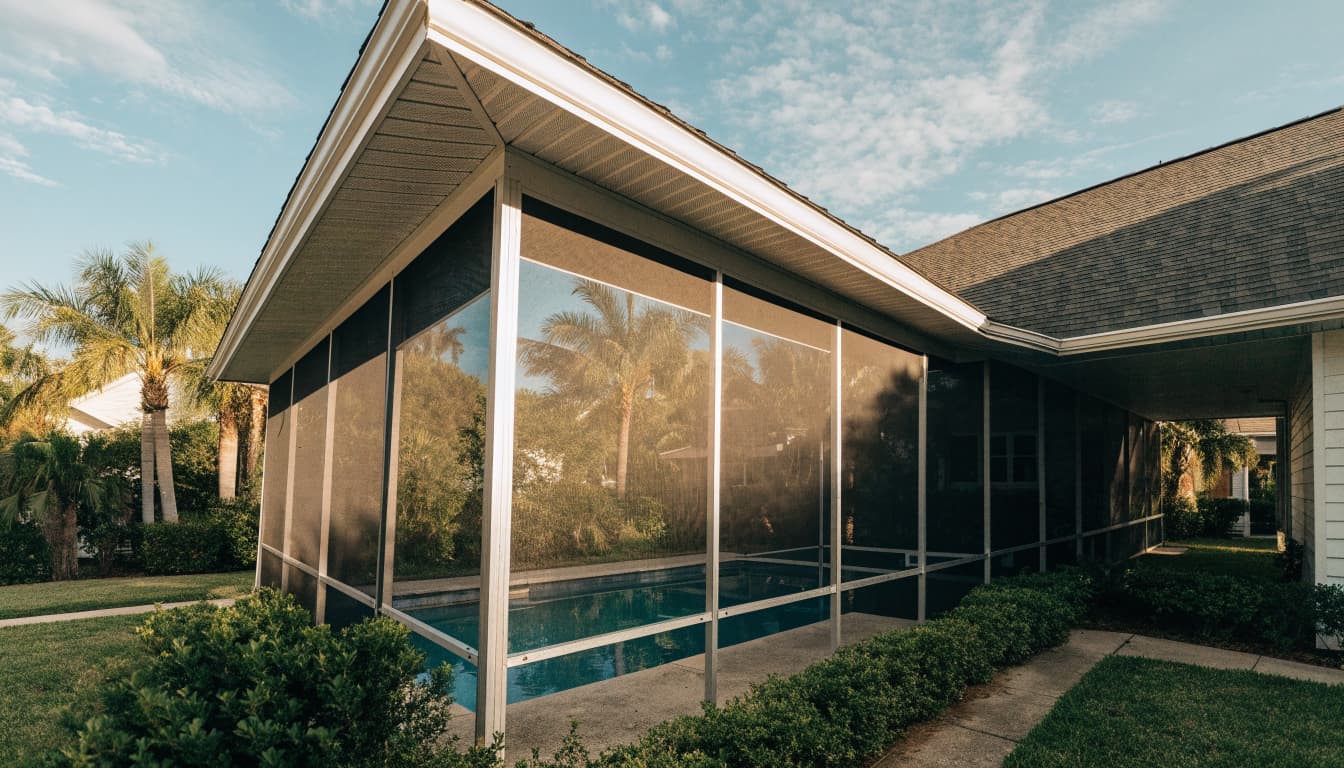
The relationship between the house roof and the enclosure matters. An enclosure may connect near a roof edge or meet a wall beneath an overhang. Its height and shape also affect the space around the house.
During an inspection, point out the roof areas closest to the enclosure. Include covered lanai sections as well as any screened area over a pool or patio. That gives both contractors the same starting point for discussing access and clearance.
Identify the Enclosure Components
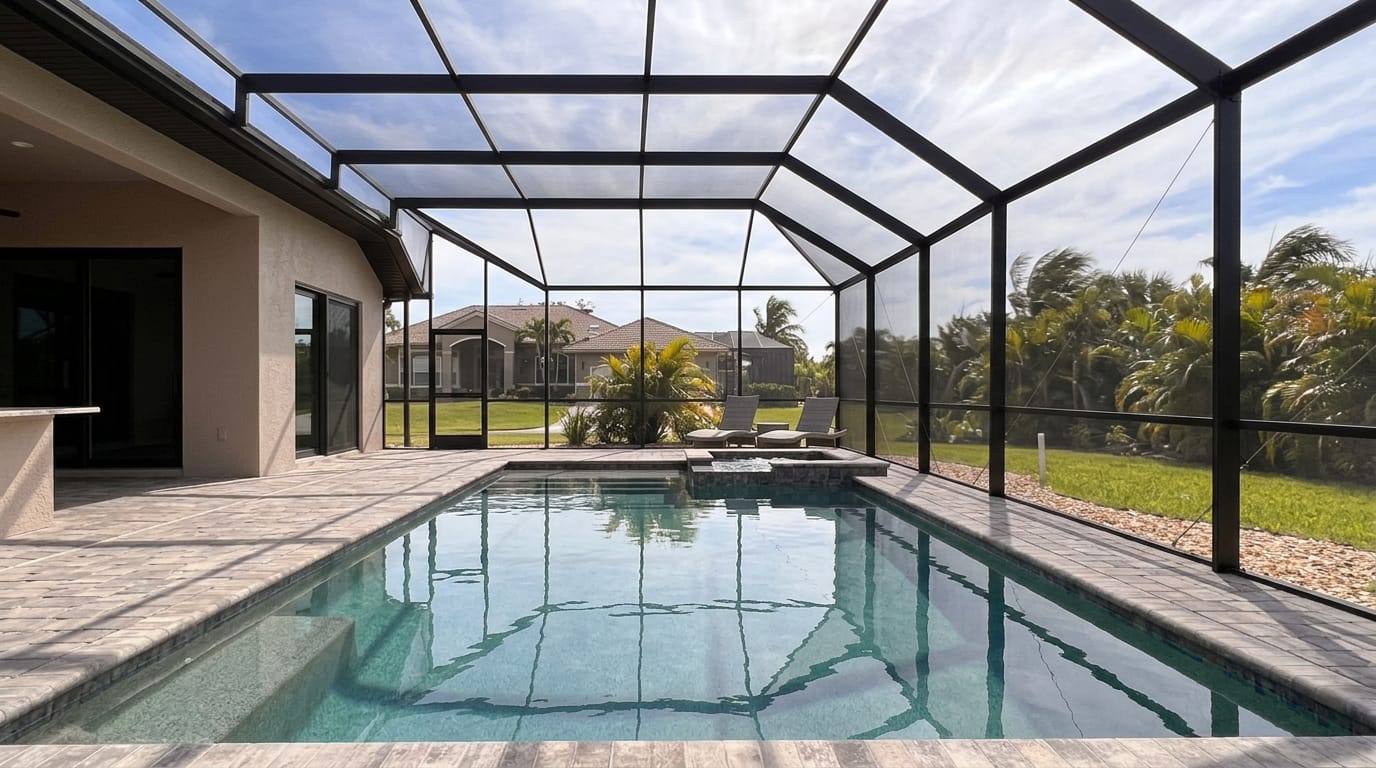
Screen mesh, aluminum framing, doors, and house attachments are different parts of the enclosure. A proposal that mentions "screen removal" should make clear which parts it addresses.
Also share any enclosure plans or installation documents you have. They can provide useful information about the design and its connections that isn't apparent from the ground.
Enclosure Options to Discuss
The discussion may include leaving the enclosure intact, removing screen mesh in selected openings, or considering work on part of the enclosure. None of these options is an automatic recommendation for your home.
Screen Mesh and Removable Panels
Removing mesh from an opening is different from dismantling its aluminum frame. If screening is part of the proposed work, ask which openings are involved and what the finished screening will include.
Some engineered enclosure designs include designated removable screen panels. Those provisions are design-specific , not a standard feature of every enclosure. Our guide to screen enclosure design and installation explains why appearance alone doesn't establish whether a panel has that provision.
Keep any design-specific instructions with your project documents. They give the professionals assessing the enclosure more information about its intended use.
Framing and Attachments
A discussion about frame members or house connections goes beyond replacing mesh. Posts, beams, and attachments are parts of the enclosure's structural design, so changes to them call for assessment by qualified professionals.
Describe any visible concerns before work begins. A bent member, a gap at a joint, or a door that no longer lines up deserves attention on its own. You don't need to diagnose the cause to bring it into the conversation.
What an Estimate Should Cover
Ask for a written description of the roofing work and a separate, clear description of any proposed enclosure work. If more than one company is involved, each scope should identify its responsibilities.
For screening, the description should name the areas included and the proposed material. If the work involves anything beyond mesh, look for a separate description of the frame, doors, hardware, or attachments involved. A screening estimate alone shouldn't be treated as an assessment of the entire structure.
A useful proposal also identifies exclusions and explains how changes to the agreed scope will be handled. That makes it easier to compare estimates on the work they include, rather than the total alone.
Questions to Ask During the Inspection
Bring your roofing and enclosure questions into the same conversation. These questions can help define the proposed work:
- "How does the enclosure's connection to the house affect your assessment of the roof?"
- "What enclosure work, if any, are you proposing, and which areas does it include?"
- "Would the proposed scope involve screen mesh, frame components, or both?"
- "Who would be responsible for each part of the enclosure work?"
- "How would the proposed scope appear in the estimate and project schedule?"
- "What happens if the enclosure needs attention beyond the original scope?"
Share the same information with both contractors, including any plans and photographs. Ask for the proposed scope in writing so you have a record of what was discussed.
Prepare for an Enclosure Assessment
You can document visible conditions safely from the ground. Take photos of the enclosure's connection to the house and note the location of loose screening, bent metal, or a door that doesn't close normally.
Stay off the enclosure roof and frame. Don't pull on mesh, shake a post, or use a ladder to investigate a damaged area. If part of the structure appears unstable, keep people away and seek a professional assessment.
If your enclosure also has widespread worn screening, a roof project may be a useful time to discuss its condition. Our complete enclosure rescreening service includes a review of the existing screening and visible framing, along with guidance on replacement materials.
Start With the Right Scope
The enclosure's design and the available working space guide the conversation about your roof. A written scope gives you a clearer picture of what each company proposes and where its responsibilities begin and end.
At Back Bay Screens, we offer free, no-obligation estimates for enclosure services in Southwest Florida. Contact us to discuss your enclosure and the concerns you want assessed.