Pool Cage Installation in Fort Myers: What to Expect
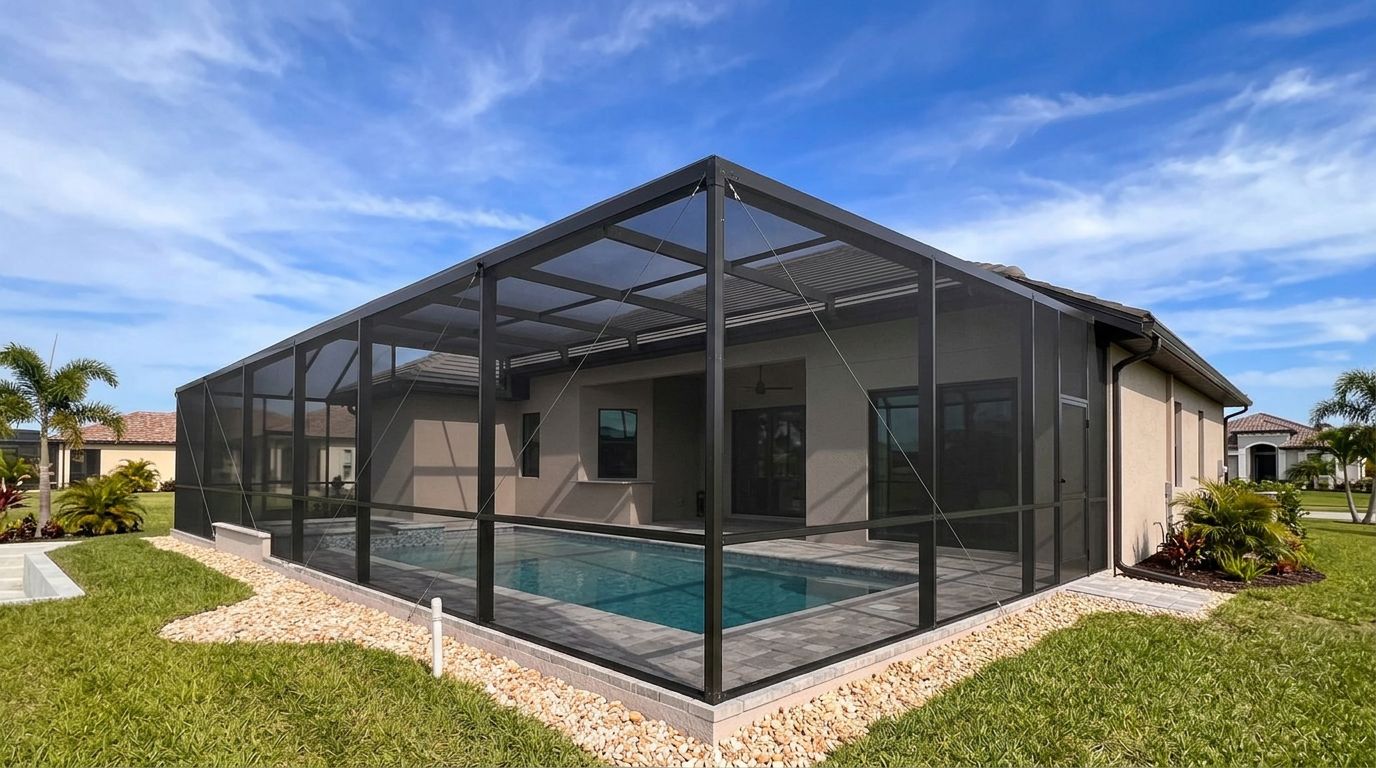
Pool cage installation starts with property-specific planning, continues through preparation and construction, and ends with finishing work and a walkthrough. For Fort Myers homeowners, the main expectation is a coordinated project, with a clear written scope before work begins.
Your pool layout, existing deck, enclosure design, and applicable approvals all influence how the work comes together. Understanding those decisions early helps you prepare your backyard and recognize what a complete proposal should include.
Key Takeaways
- New construction, an enclosure addition, and rescreening involve different work, so the proposal should identify the project clearly.
- Site conditions, design decisions, materials, weather, and applicable approvals can affect scheduling.
- Preparation, access arrangements, cleanup, required inspections, and the final walkthrough deserve attention alongside the finished enclosure.
Start With a Scope That Matches Your Property
Separate new construction from rescreening
A new enclosure involves planning a structure around your pool and outdoor living space. Rescreening focuses on replacing screening within an existing enclosure, although its condition may reveal other concerns.
An addition creates another set of questions because the proposed work must relate to what already exists. These projects shouldn't share a vague description such as "pool cage work."
Ask your installer to distinguish the work included from any separate repairs, removal, or deck-related work. That distinction helps prevent a screening proposal from being mistaken for a complete structural replacement.
Connect the layout to daily use
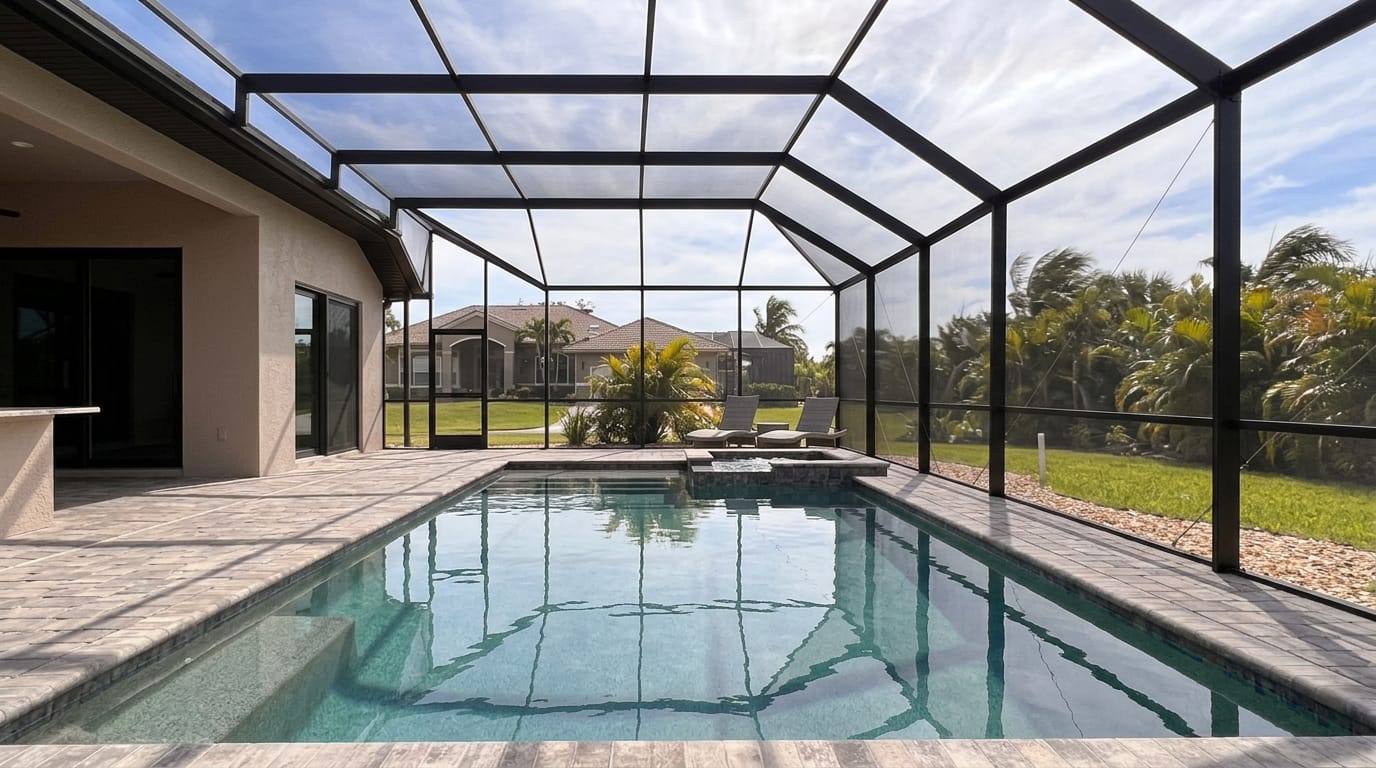
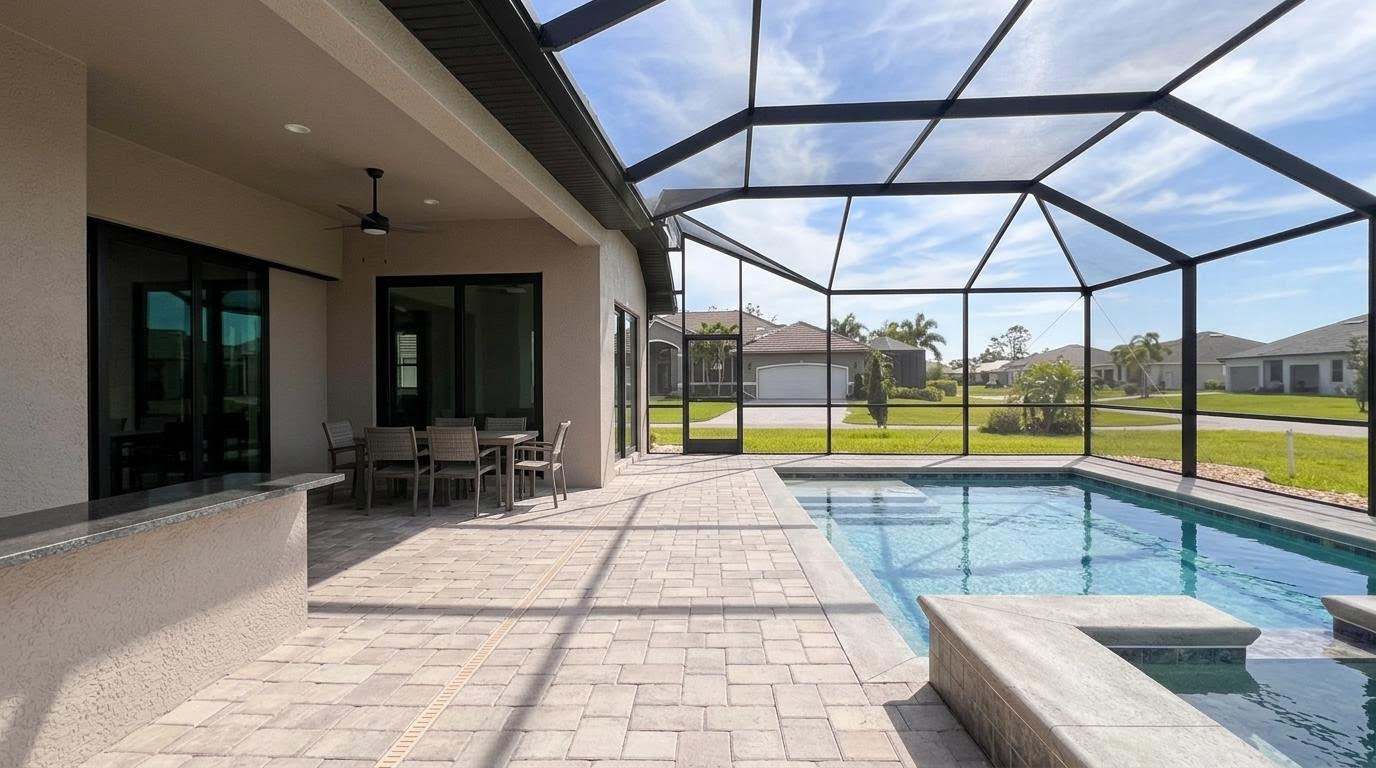
Your preferred view matters, but so does moving comfortably around the pool. Door locations, seating areas, and routes to the house should all influence the design.
Our guidance on planning around existing deck furniture explains how furniture placement can shape those decisions.
Describe the sightlines you want to preserve and the paths you use most. Then ask how the proposed framing and doors fit those priorities. A useful layout accounts for the space you live in, rather than only the pool's outline.
Put Permits and Inspections Into the Project Plan
Requirements depend on the property and scope
Permitting responsibilities belong in the early conversation. Requirements can vary by jurisdiction, project type, and the relationship between the enclosure and other construction.
New construction, an addition, mesh replacement, and structural changes aren't interchangeable scopes. Avoid assuming that the paperwork for one automatically applies to another.
The proposal should identify who coordinates applicable documentation and permitting. Ask how any required plan revisions or approvals will affect the work. This establishes responsibility without treating every Fort Myers project as though it follows one identical process.
Keep inspections separate from the walkthrough
Required inspections and a homeowner walkthrough have different purposes. Inspections address the applicable approval process; the walkthrough gives you an opportunity to review the finished work and everyday operation.
Ask who arranges required inspections and how you will hear about their status. Also ask whether any inspection-related access must remain available during construction.
A structure that looks finished may still have administrative or inspection steps outstanding. Completion expectations should account for both the physical work and any required closeout.
Prepare the Backyard Before Materials Arrive
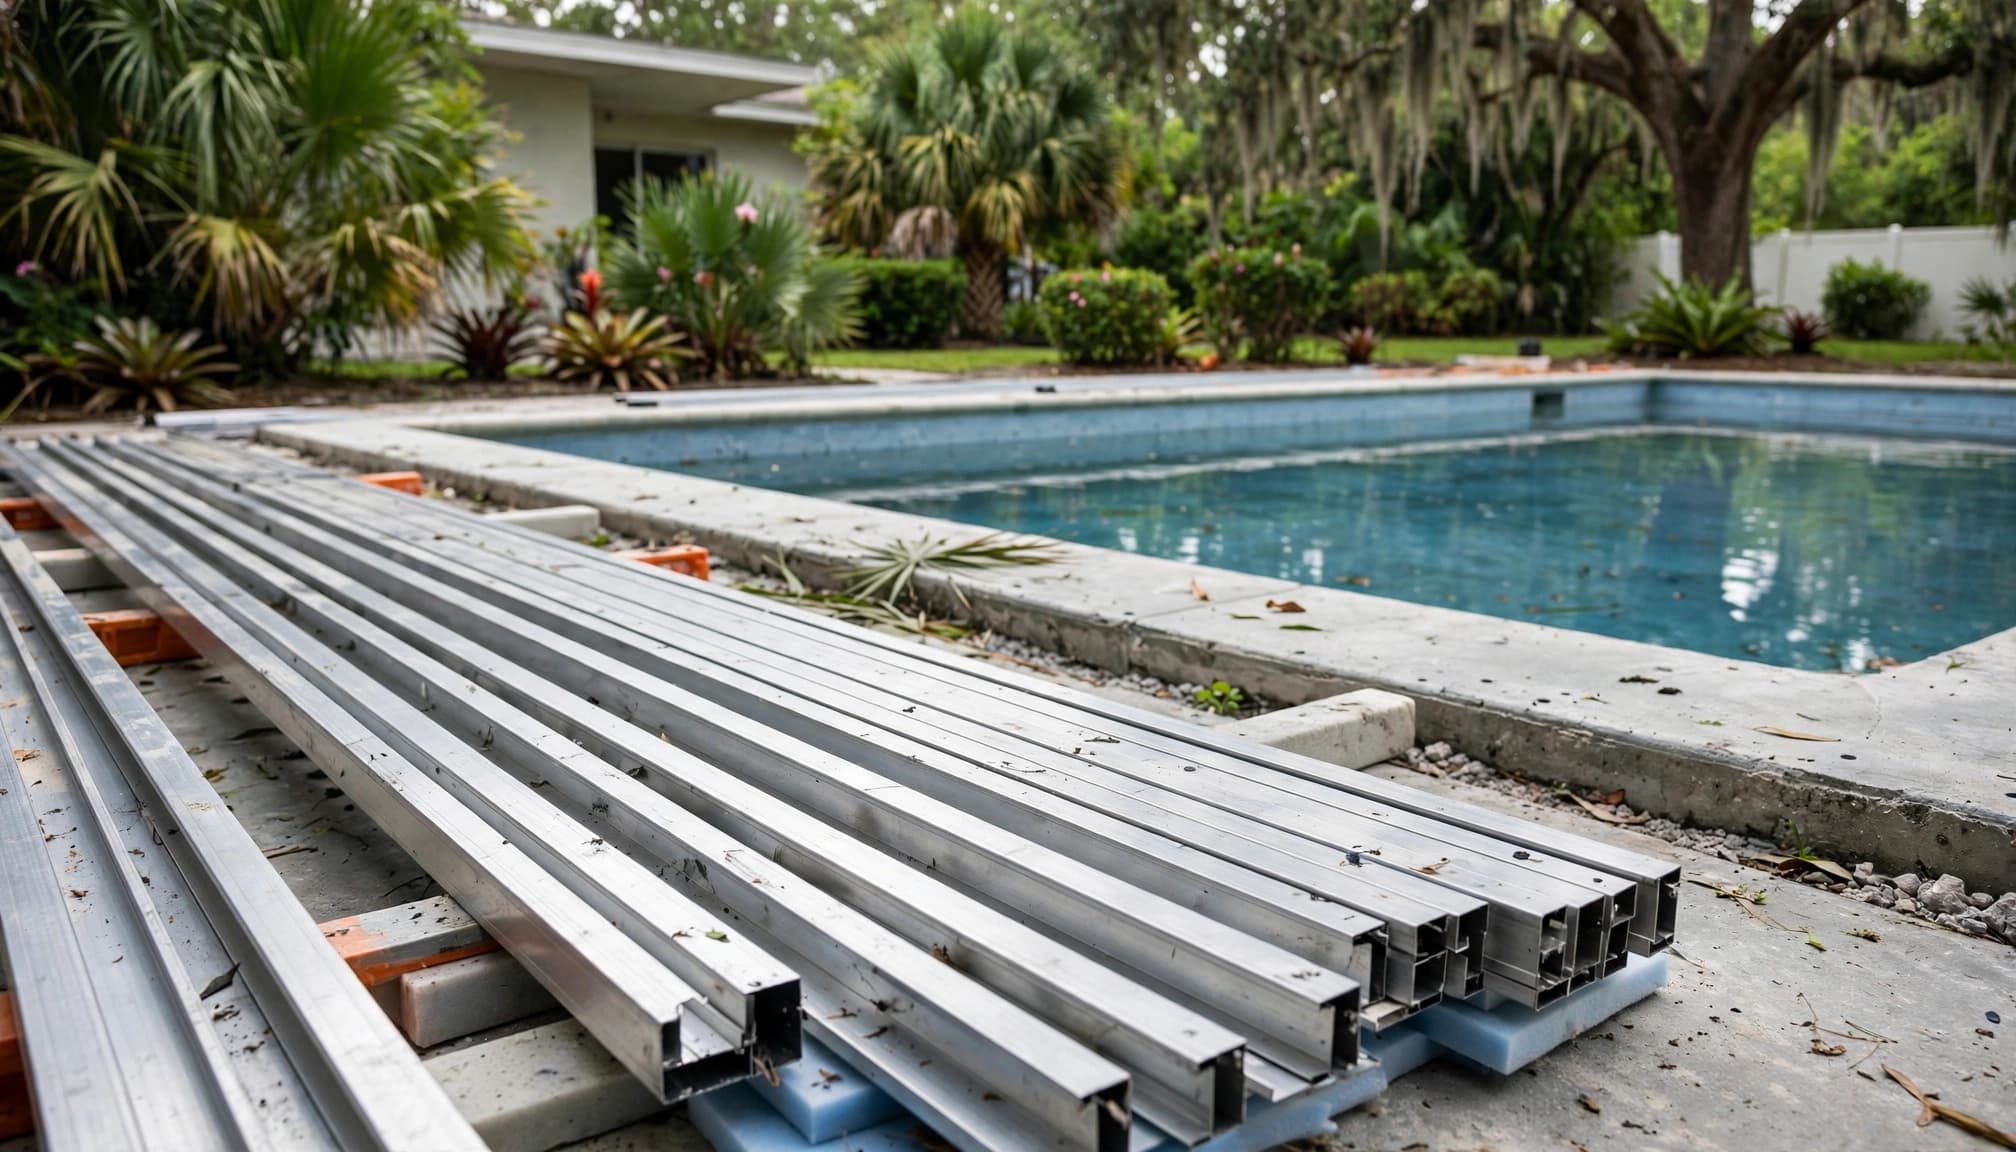
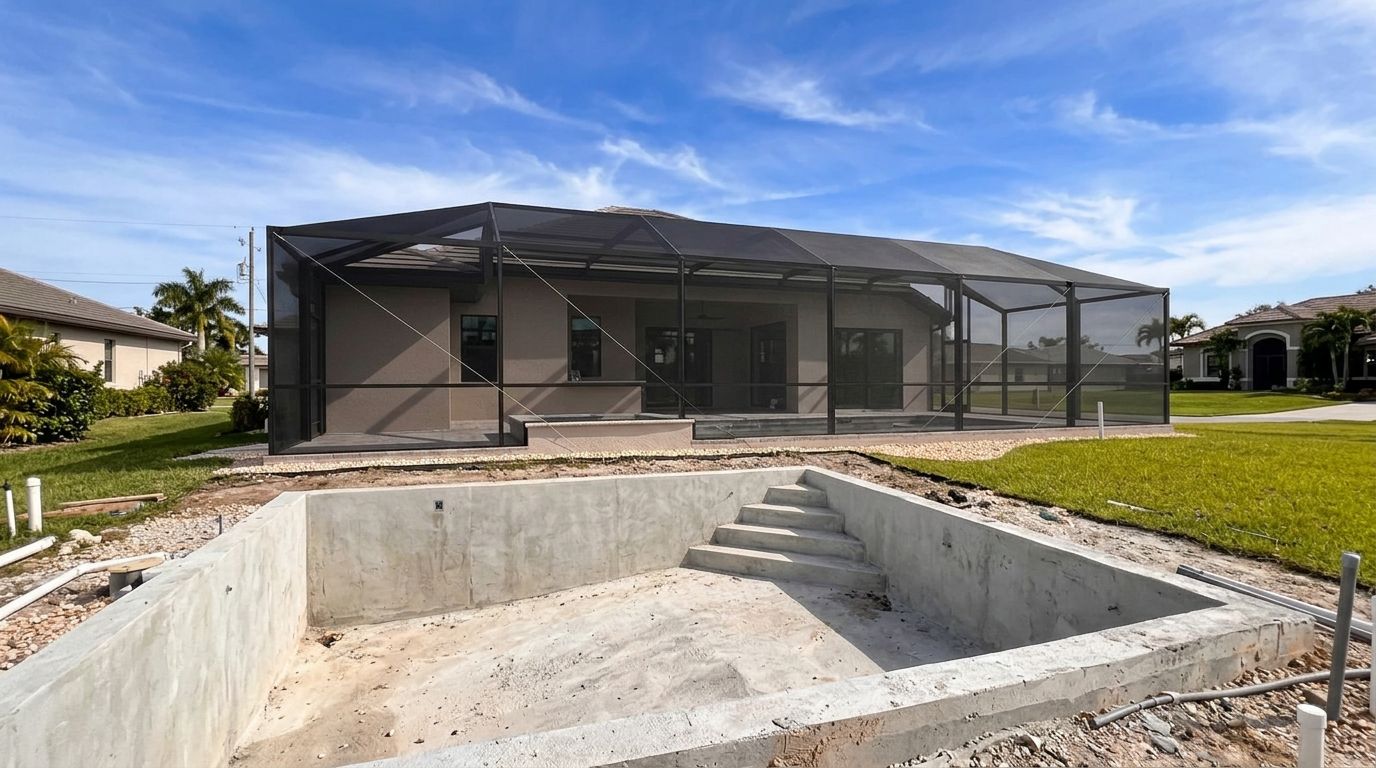
Establish access and a clear work area
Before the scheduled start, discuss the route between the driveway, material staging area, and pool deck. Gates, narrow side yards, landscaping, and outdoor furniture can affect access.
Move personal belongings out of the agreed work area. Plan separate arrangements for children and pets so they can't enter the construction zone.
Ask where materials will sit and which parts of the yard need to remain clear. If an existing enclosure needs removal, the scope should also address that work and debris handling. These arrangements help distinguish homeowner preparation from tasks included in the installation.
Address existing conditions early
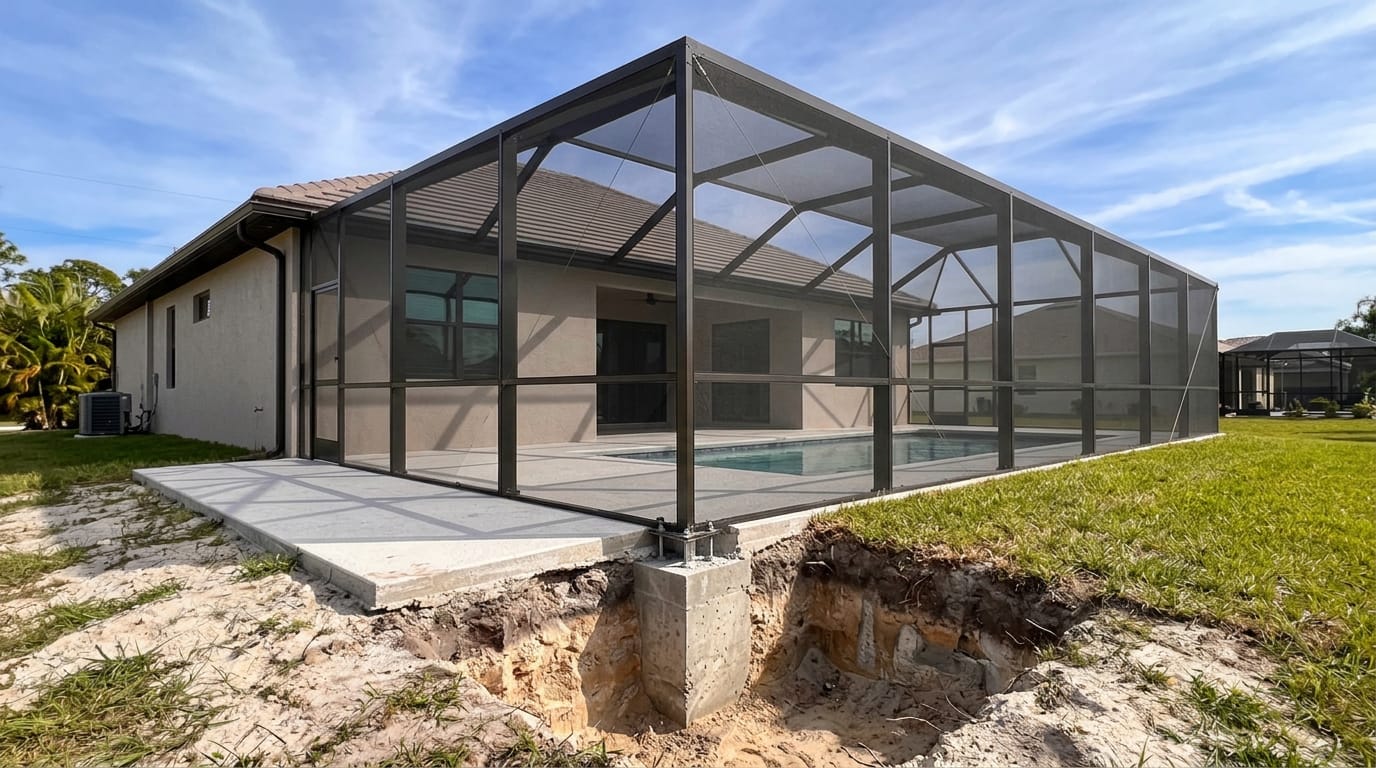
An attractive pool deck doesn't establish whether every proposed enclosure connection has suitable support. Existing concrete, attachment conditions, and the surrounding structure need consideration during planning.
A finished deck surface and a suitable enclosure support are separate questions.
This isn't something homeowners should resolve by appearance alone. Structural concerns belong with the qualified professionals responsible for the design.
Also identify nearby items that need continued access, such as pool equipment or outdoor utilities. Bringing these conditions into the discussion early helps the layout account for the backyard as a working space.
What Pool Cage Installation Includes
Framing and the overall enclosure
Once planning, preparation, and applicable prerequisites are addressed, the on-site work brings the enclosure's structure together. Its shape, height, and connections should reflect the project design rather than assumptions based on neighboring cages.
Expect construction activity around the pool perimeter and temporary limits on access. The work area may change as the project progresses, so communication about usable routes matters.
Our pool enclosure design and installation service brings together layout planning, material choices, applicable permitting coordination, framing, screening, and finishing details. Those connected responsibilities help keep the finished result consistent with the agreed scope.
Screening, doors, and finishing details
The enclosure also includes the mesh, access doors, and associated hardware described in the proposal. Screen selection affects visibility, airflow, and insect protection, so discuss those priorities before installation.
Compare samples against your pool, landscaping, and typical light. A sample viewed indoors can look different when placed between your seating area and the backyard.
Door placement and operation deserve equal attention. The finished doorway should support convenient movement through the space, while the screen installation should look consistent across the enclosure. These details become easier to assess once the full structure is visible.
Understand What Can Affect the Schedule
Distinguish the start date from completion
A scheduled construction start and overall project completion describe different milestones. Planning, material arrangements, applicable approvals, on-site work, and closeout each contribute to the full schedule.
Ask what must happen before the crew can begin. Then discuss how the installer communicates a change in readiness or a revised work window.
Avoid building important backyard plans around an assumed completion date. A useful schedule identifies dependencies and explains which milestones are firm and which still depend on another task. That gives you more practical information than a single date without context.
Recognize the main sources of change
Weather can interrupt outdoor construction, while material availability can affect when the necessary components arrive. Existing conditions may also require attention before the planned work can continue.
Design changes create another source of delay. Moving a doorway or revising the enclosure layout after planning may affect more than appearance.
Where approvals or inspections apply, their timing can influence progress too. Ask how schedule updates will reach you and who your main contact will be. Clear communication helps you distinguish a weather interruption from a change to the agreed scope.
Expect Cleanup and a Detailed Final Walkthrough
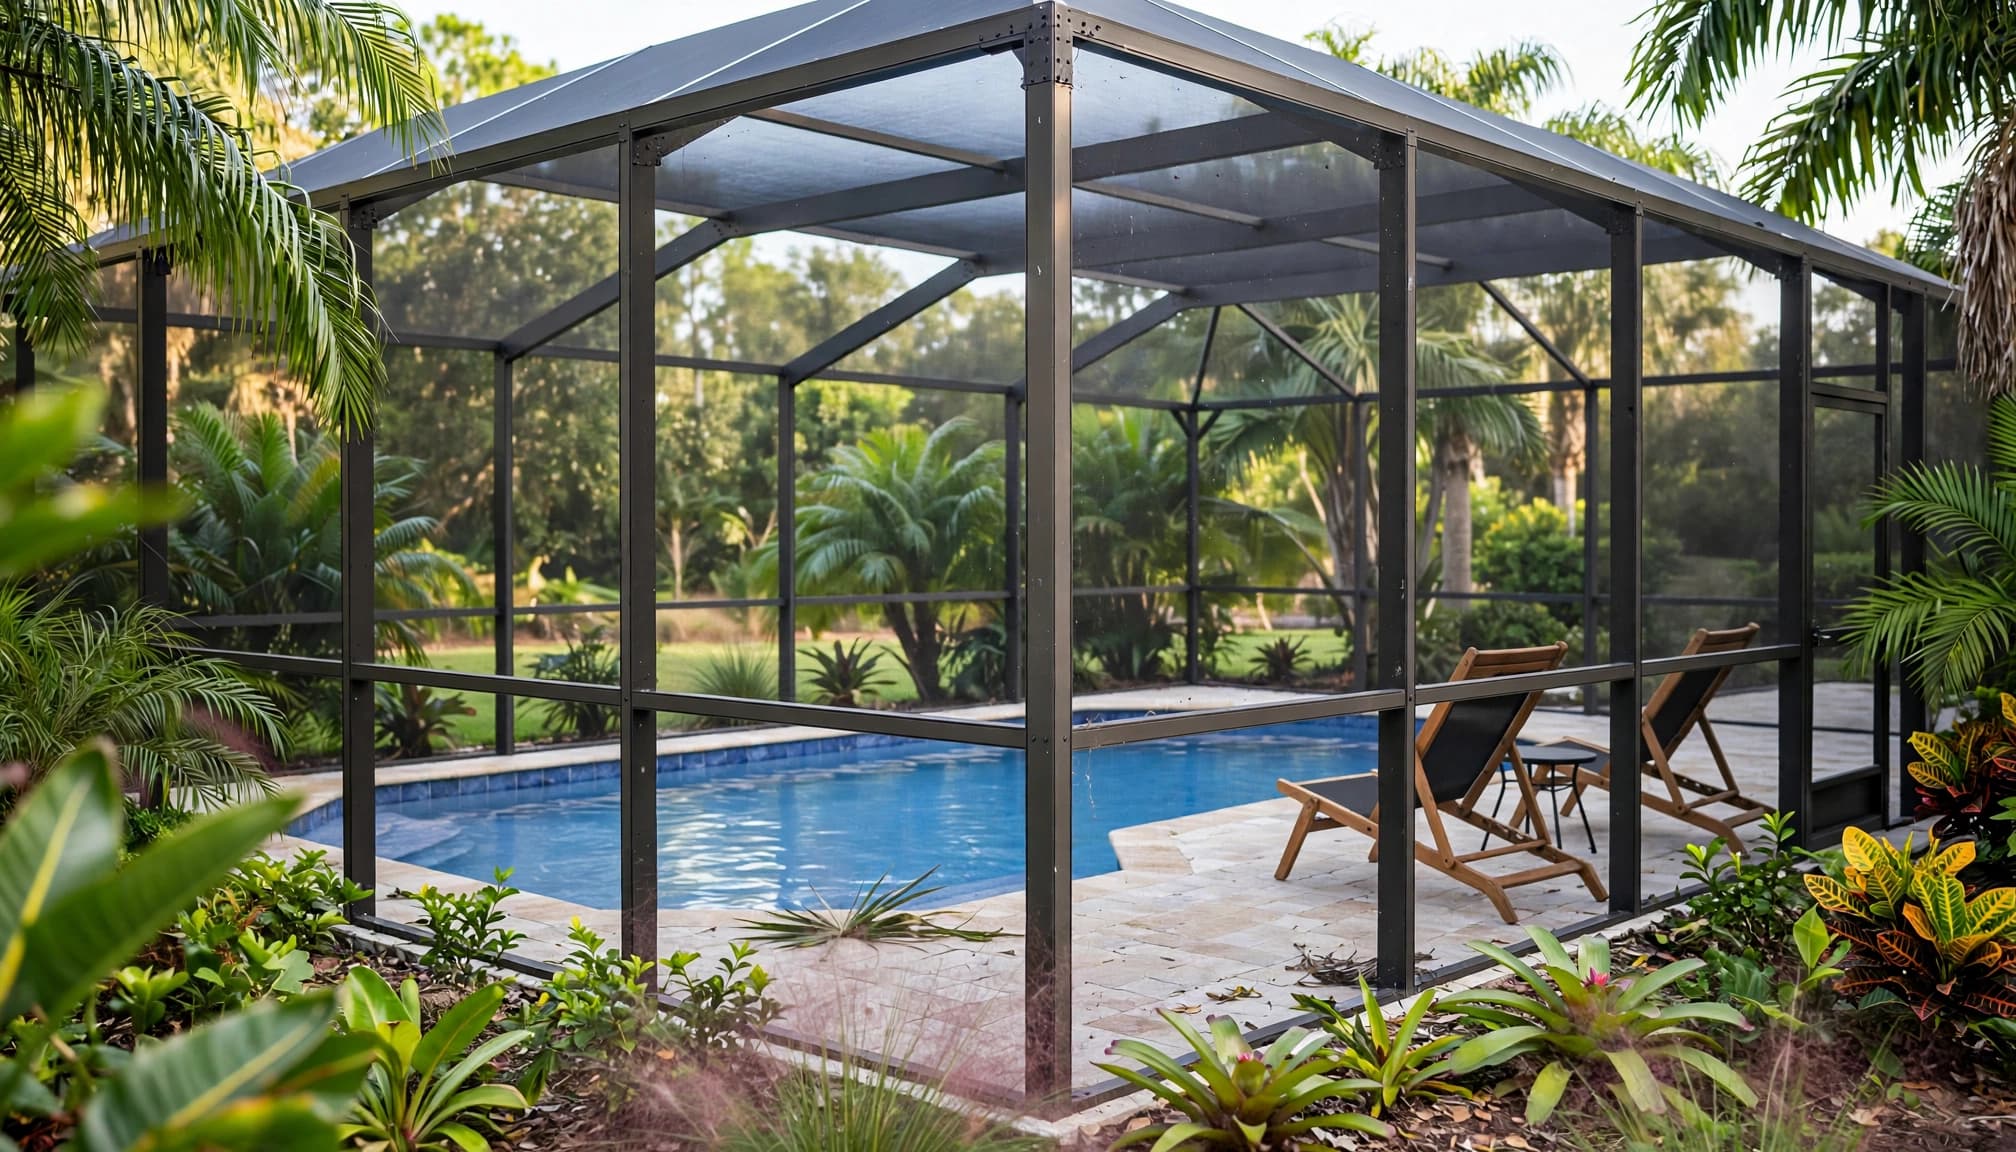
Cleanup expectations should appear in the scope before construction starts. Discuss removal of packaging, offcuts, old enclosure materials where applicable, and other project debris.
Also distinguish construction cleanup from broader pool or patio cleaning. Those tasks aren't automatically the same service, so the proposal should describe what is included.
During the walkthrough, look at the enclosure from both the deck and the yard. Review the overall appearance, screen consistency, door fit, and hardware operation. Raise visible concerns while you and the installer can discuss them together.
Ask how any remaining items will be documented and addressed. The walkthrough should leave you with a shared understanding of the completed work and any outstanding tasks.
Keep applicable project documents and any design-specific care or operating instructions together. If the enclosure includes a feature with special instructions, those instructions belong with the completed project information.
Frequently Asked Questions
Can I use the pool while installation is underway?
Pool access depends on the work area and the activity taking place. Construction around the perimeter can create hazards and interrupt normal routes across the deck.
Arrange a clear understanding with the installer about which areas are unavailable and how access restrictions will be communicated. Keep children, guests, and pets outside the active work zone.
Don't assume the pool is ready for normal use because the crew has left for the day. The condition of the site matters, including materials or unfinished work that remain.
What should I ask before agreeing to the proposal?
Ask what the written scope includes, what it excludes, and who coordinates applicable paperwork. The proposal should distinguish framing, screening, doors, hardware, removal, cleanup, and any separate work.
Also discuss how changes will be documented. An unexpected condition and a homeowner-requested design change can both affect the project, but they need clear explanations.
Finally, ask who will communicate schedule updates and lead the final walkthrough. A useful proposal connects the finished design with the responsibilities needed to deliver it, rather than leaving those details for construction day.
Plan for a Clear, Complete Installation
A well-organized pool cage project starts with clear responsibilities and a design that fits your property. Preparation, communication, and a careful walkthrough help carry those decisions through to the finished space.
Bring your preferred views, access needs, and questions into the first conversation with our team. The goal is an enclosure that fits your home, with a process you understand before work begins.