Pool Cage Roof Designs: Mansard, Gable, and Dome
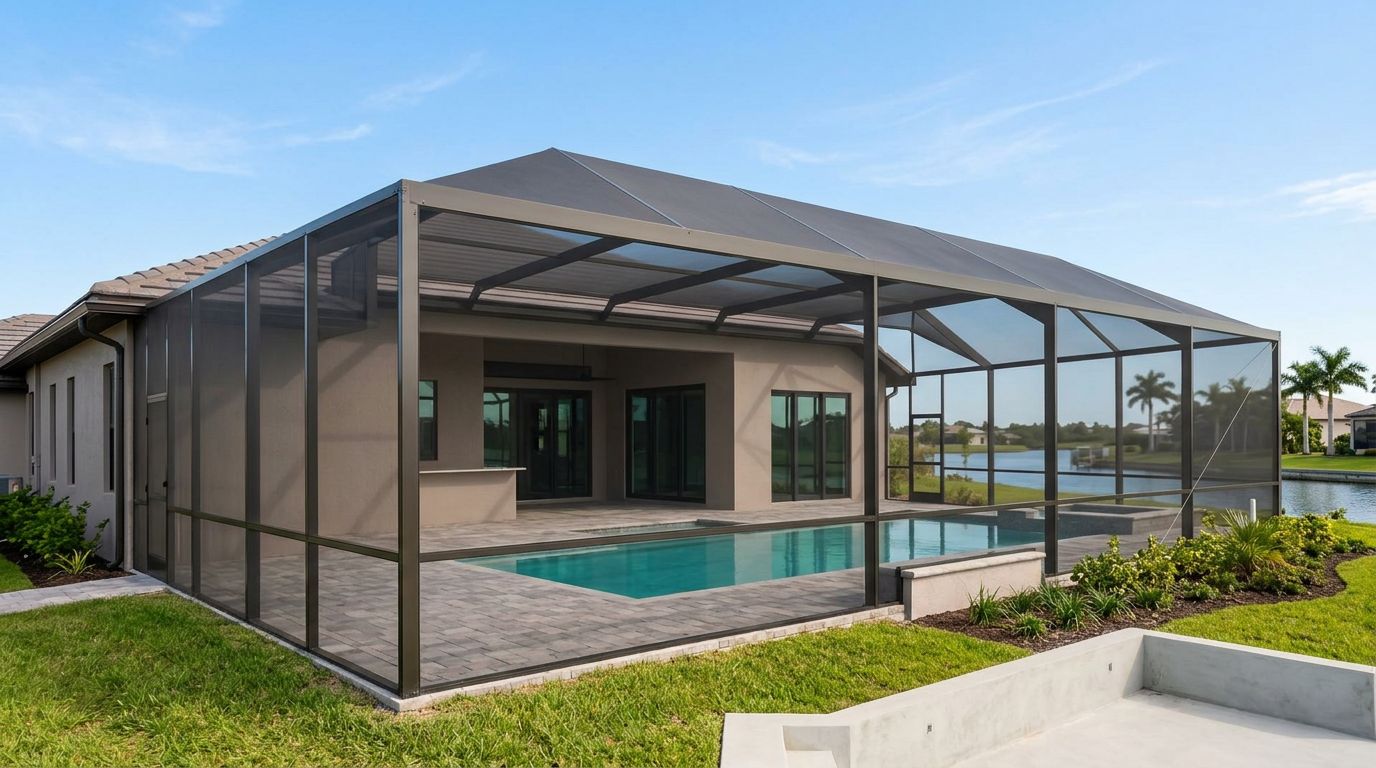
Mansard, gable, and dome pool cage roof designs differ mainly in their silhouette and how they distribute overhead space. The right choice depends on your home's roofline, pool layout, preferred height, and the structural design supporting the enclosure.
A roof that looks balanced from the yard may feel different from your favorite chair or kitchen window. Start by comparing the shapes, then consider how each would fit the space you use every day.
Key Takeaways
- Mansard roofs combine a broad upper section with sloping sides, creating a defined, layered outline.
- Gable roofs have two sloping planes meeting at a ridge, concentrating their greatest height along that ridge.
- Dome roofs create a rounded profile, while their exact curve and dimensions determine the overhead space.
- Every shape needs a structural plan suited to the property.
Pool Cage Roof Designs at a Glance
The main visual difference is easy to recognize once you focus on the roof outline.
| Design | Recognizable shape | Where height is concentrated | Visual relationship to the home |
|---|---|---|---|
| Mansard | Broad upper section with sloped sides | Across the raised central section | Adds horizontal lines and angled edges |
| Gable | Two slopes meeting at a ridge | Along the central ridge | Can echo an existing pitched roof |
| Dome | Rounded or arching profile | Along the crown of the curve | Introduces a softer outline beside straight rooflines |
These descriptions identify the shapes, but they don't establish the finished enclosure's dimensions or structural capacity. Two enclosures with the same roof style can have different wall heights, spans, framing layouts, and attachment conditions.
Compare the complete proportions rather than choosing by the roof name alone.
Mansard Pool Cage Roofs
Recognizing the broad upper section
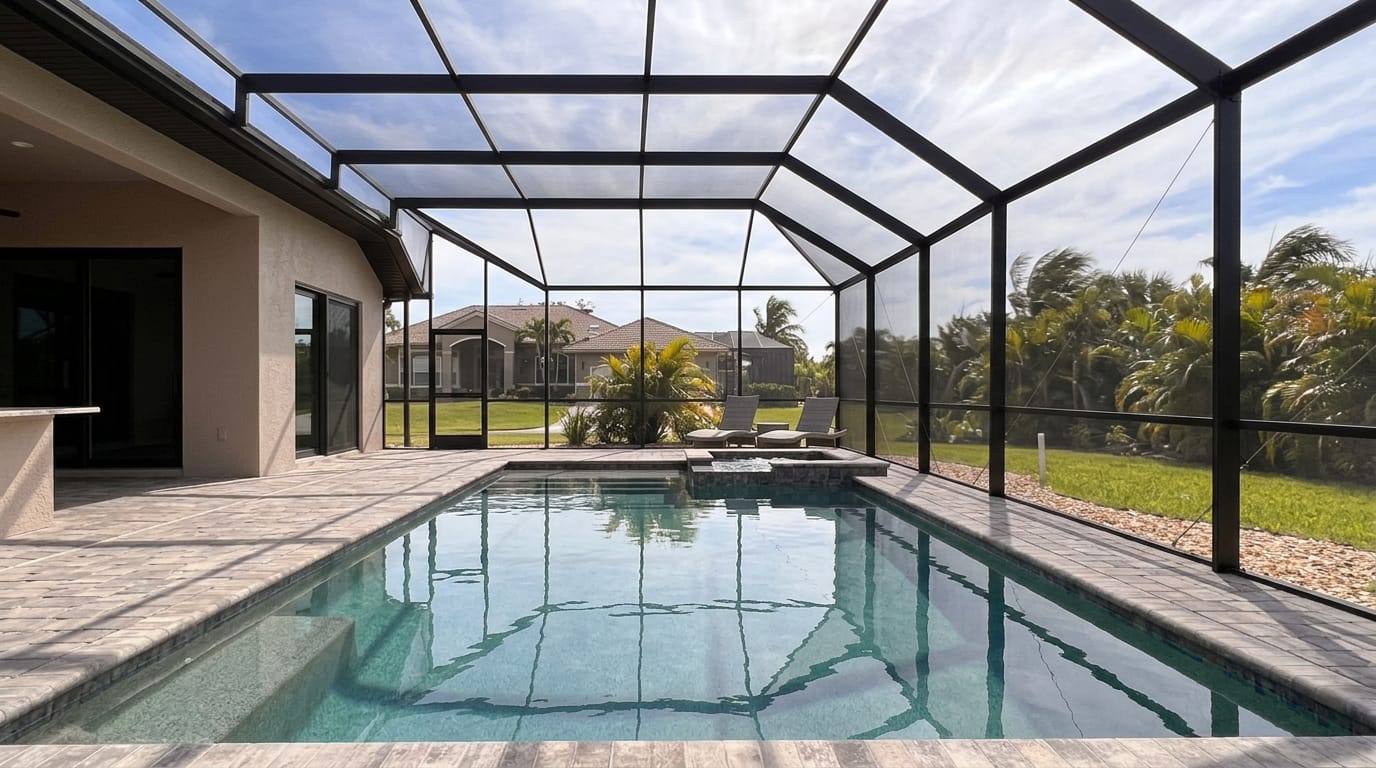
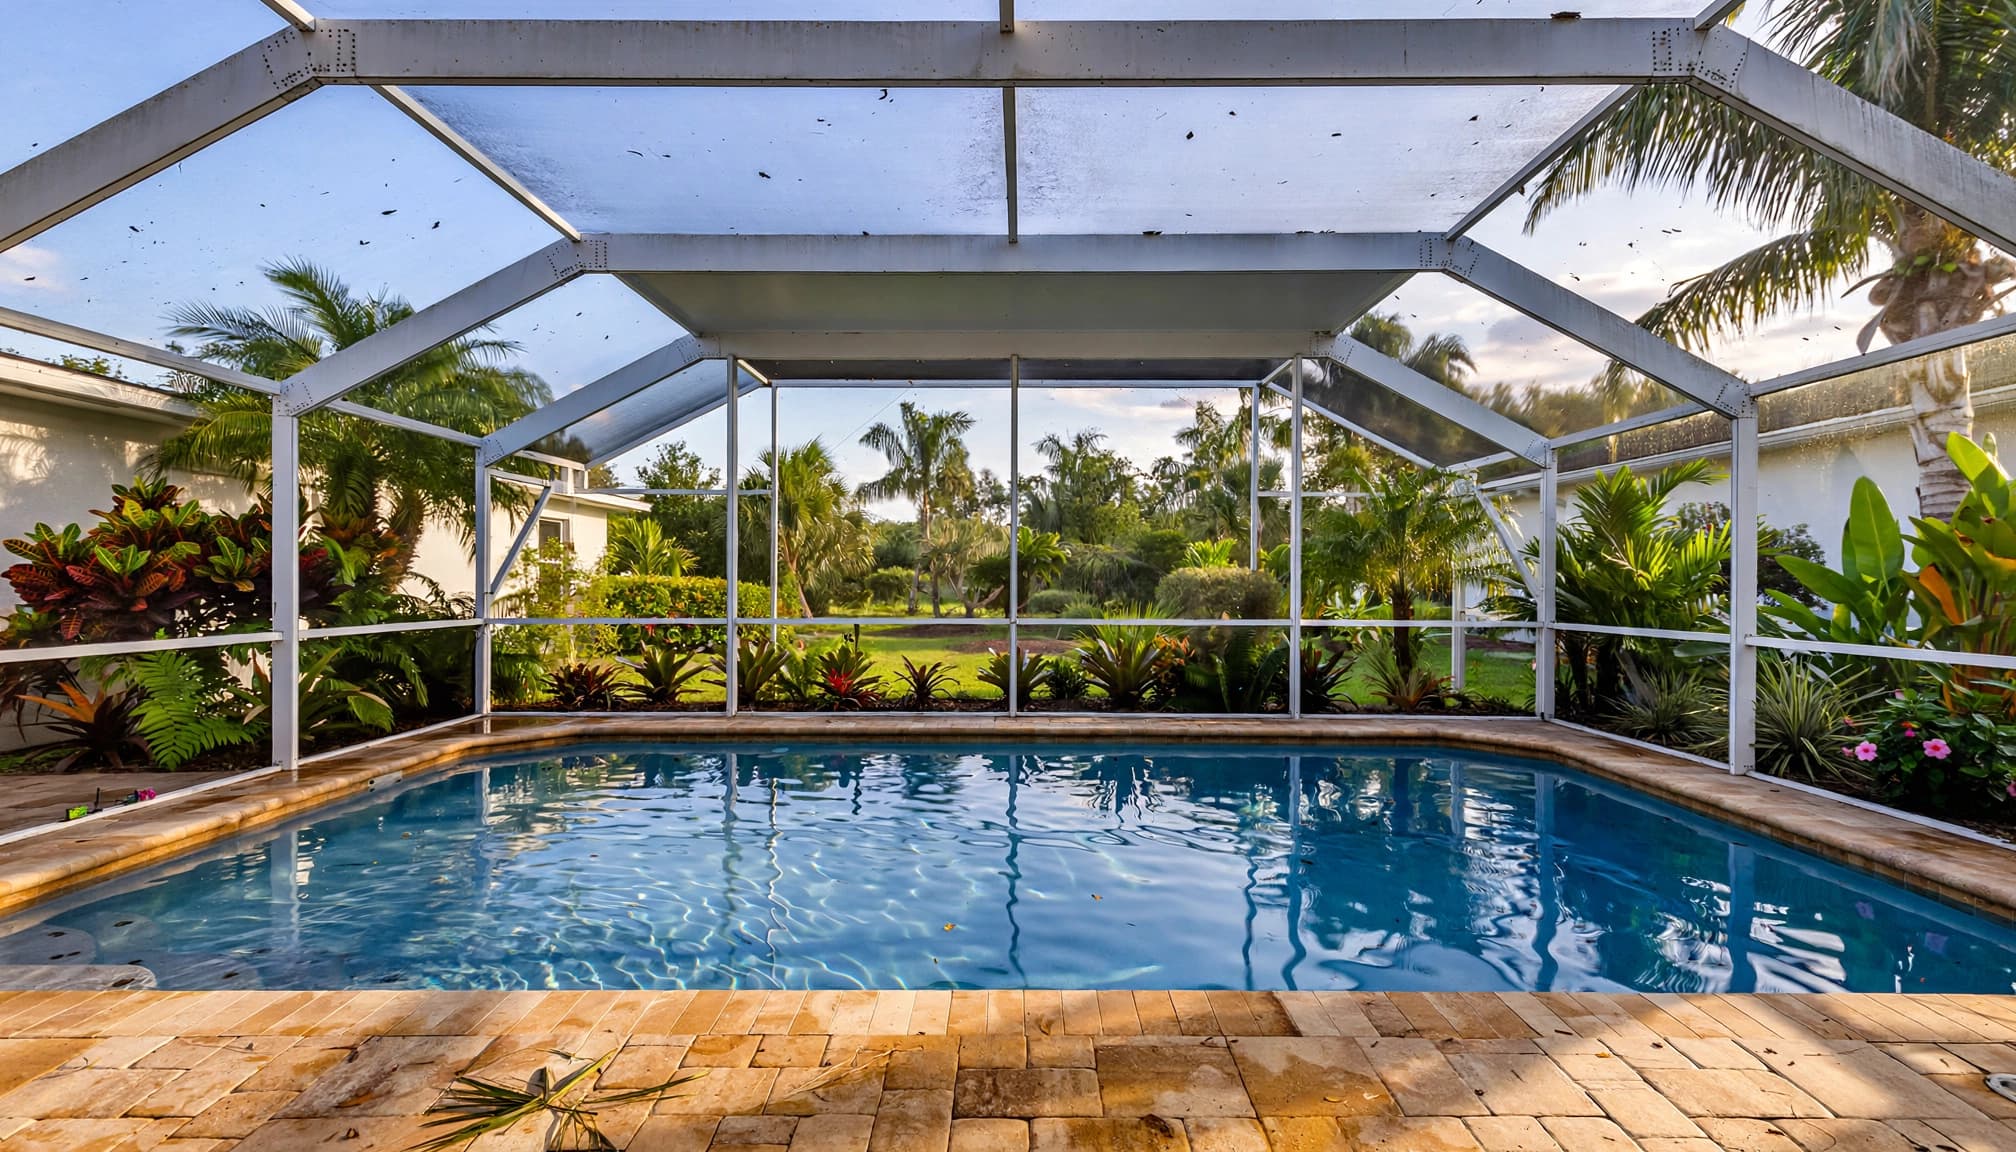
A mansard pool cage has a broad upper roof section bordered by sloping sides. The transition between those sections gives it a stepped outline rather than a single peak.
That combination can complement a home with strong horizontal features, including long eaves or a wide rear elevation. However, the enclosure's height and proportions still matter. An oversized upper section can dominate a modest backyard, while a well-proportioned roof can relate comfortably to both the house and pool. Look at that relationship from outside as well as inside.
Matching the shape to your pool area
The raised central section can create a broad overhead volume above the pool or gathering area. Meanwhile, the sloped perimeter changes the available clearance toward the sides.
For a deck that includes dining and lounging, consider where those transitions fall relative to furniture. A roof sketch should show more than the central height.
Mansard designs are worth considering when you prefer a defined roof outline without one prominent ridge. Still, the footprint, wall height, and framing layout determine how much usable space the finished enclosure provides.
Gable Pool Cage Roofs
Recognizing the ridge and triangular ends
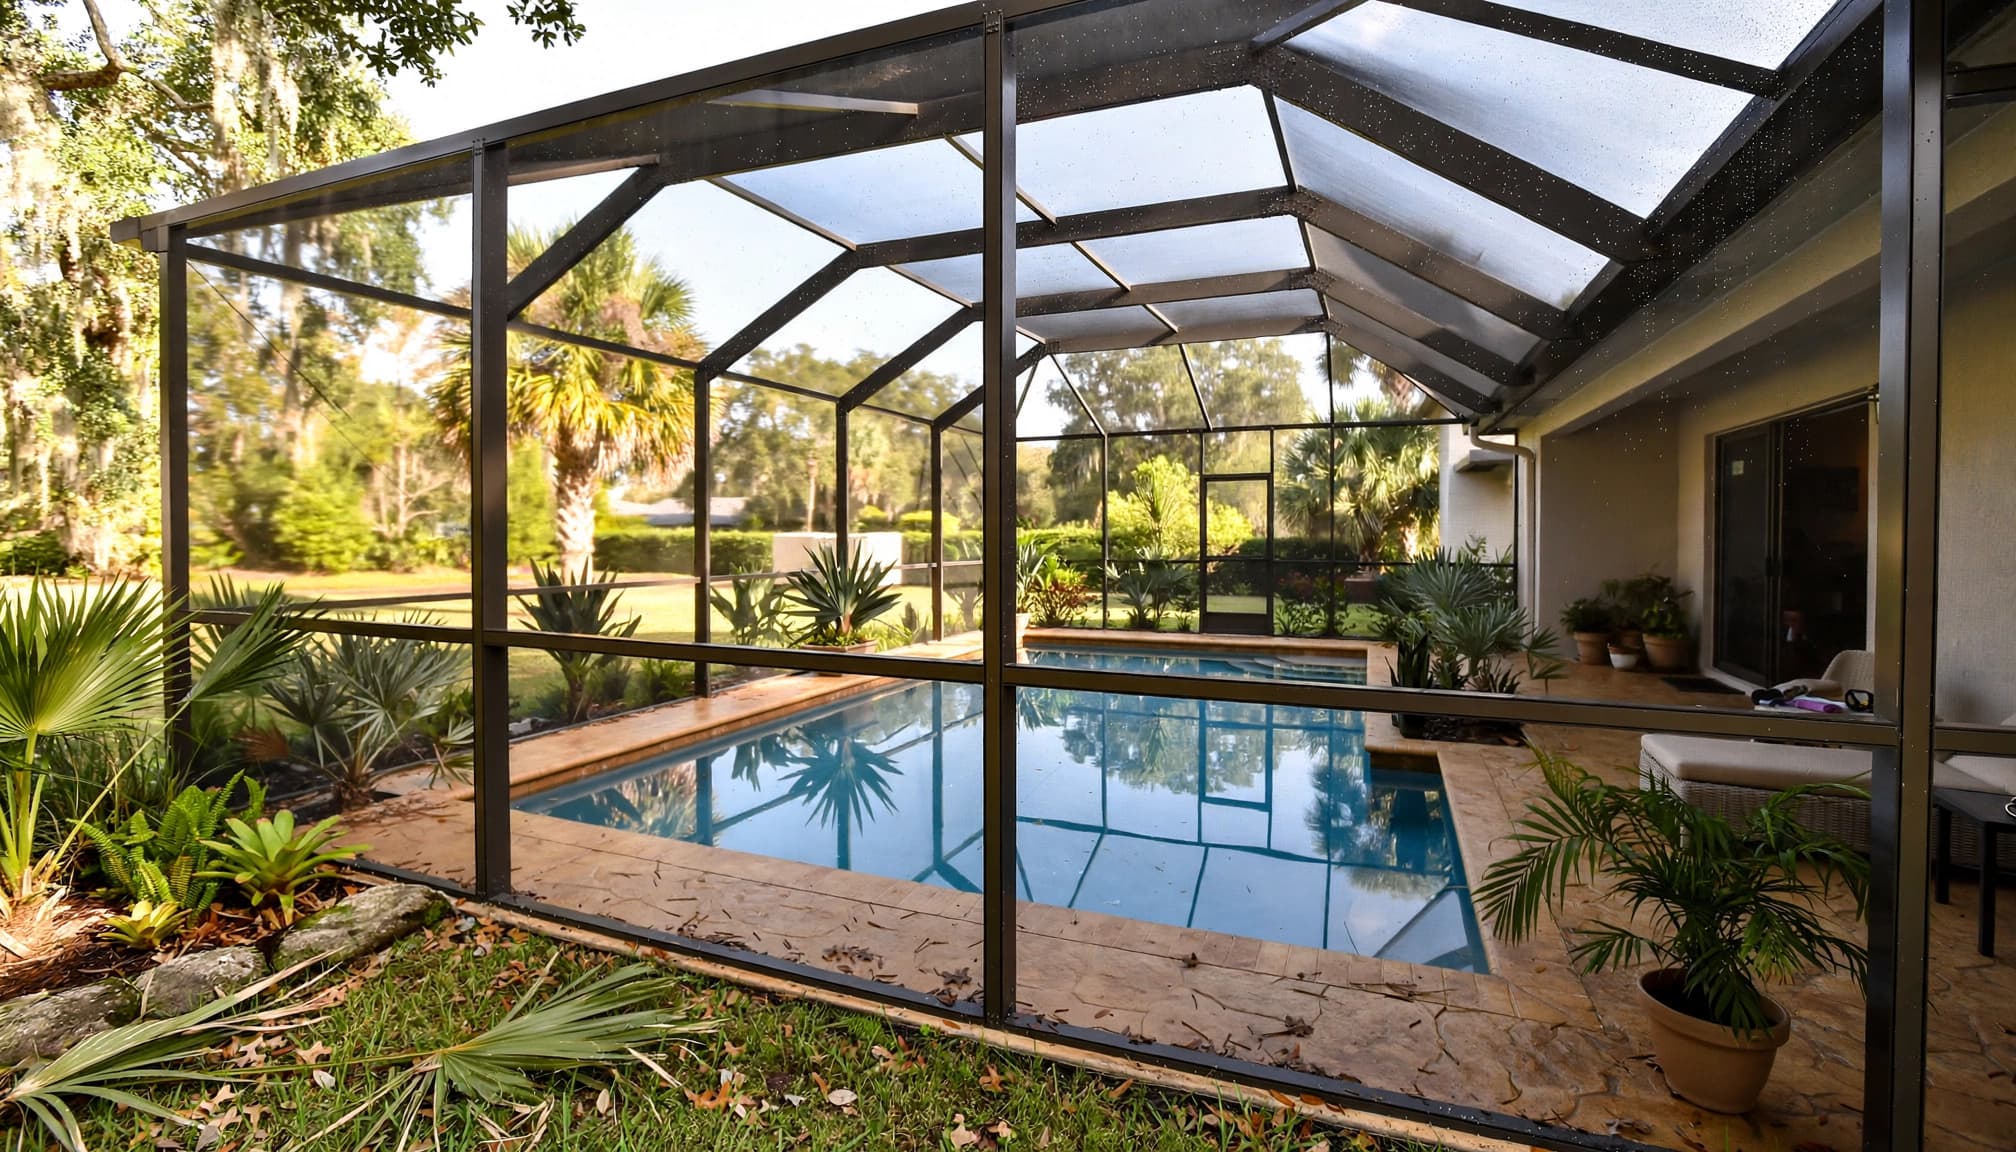
A gable roof has two sloping sides that meet at a ridge. Viewed from either end, the upper portion has a triangular outline.
This shape can complement a house that already features visible gables. The enclosure doesn't need to copy every angle of the house, but the two structures should look comfortable together.
The ridge direction also affects the appearance. Looking toward a triangular end creates a different impression than viewing the long sloping side. Consider the view from the yard and the rooms facing the pool.
Using the central height thoughtfully
A gable concentrates its greatest roof height along the ridge, with less height toward the eaves. That geometry can suit a pool area where you want a pronounced overhead peak.
However, central height alone doesn't describe clearance around the deck. Furniture near the perimeter needs consideration alongside anything that extends upward into the sloped roof area.
The home connection also matters. Existing eaves, gutters, and roof overhangs can influence how the enclosure meets the building. A pleasing ridge line needs to work with those physical conditions and the engineered framing arrangement.
Dome Pool Cage Roofs
Recognizing the rounded profile
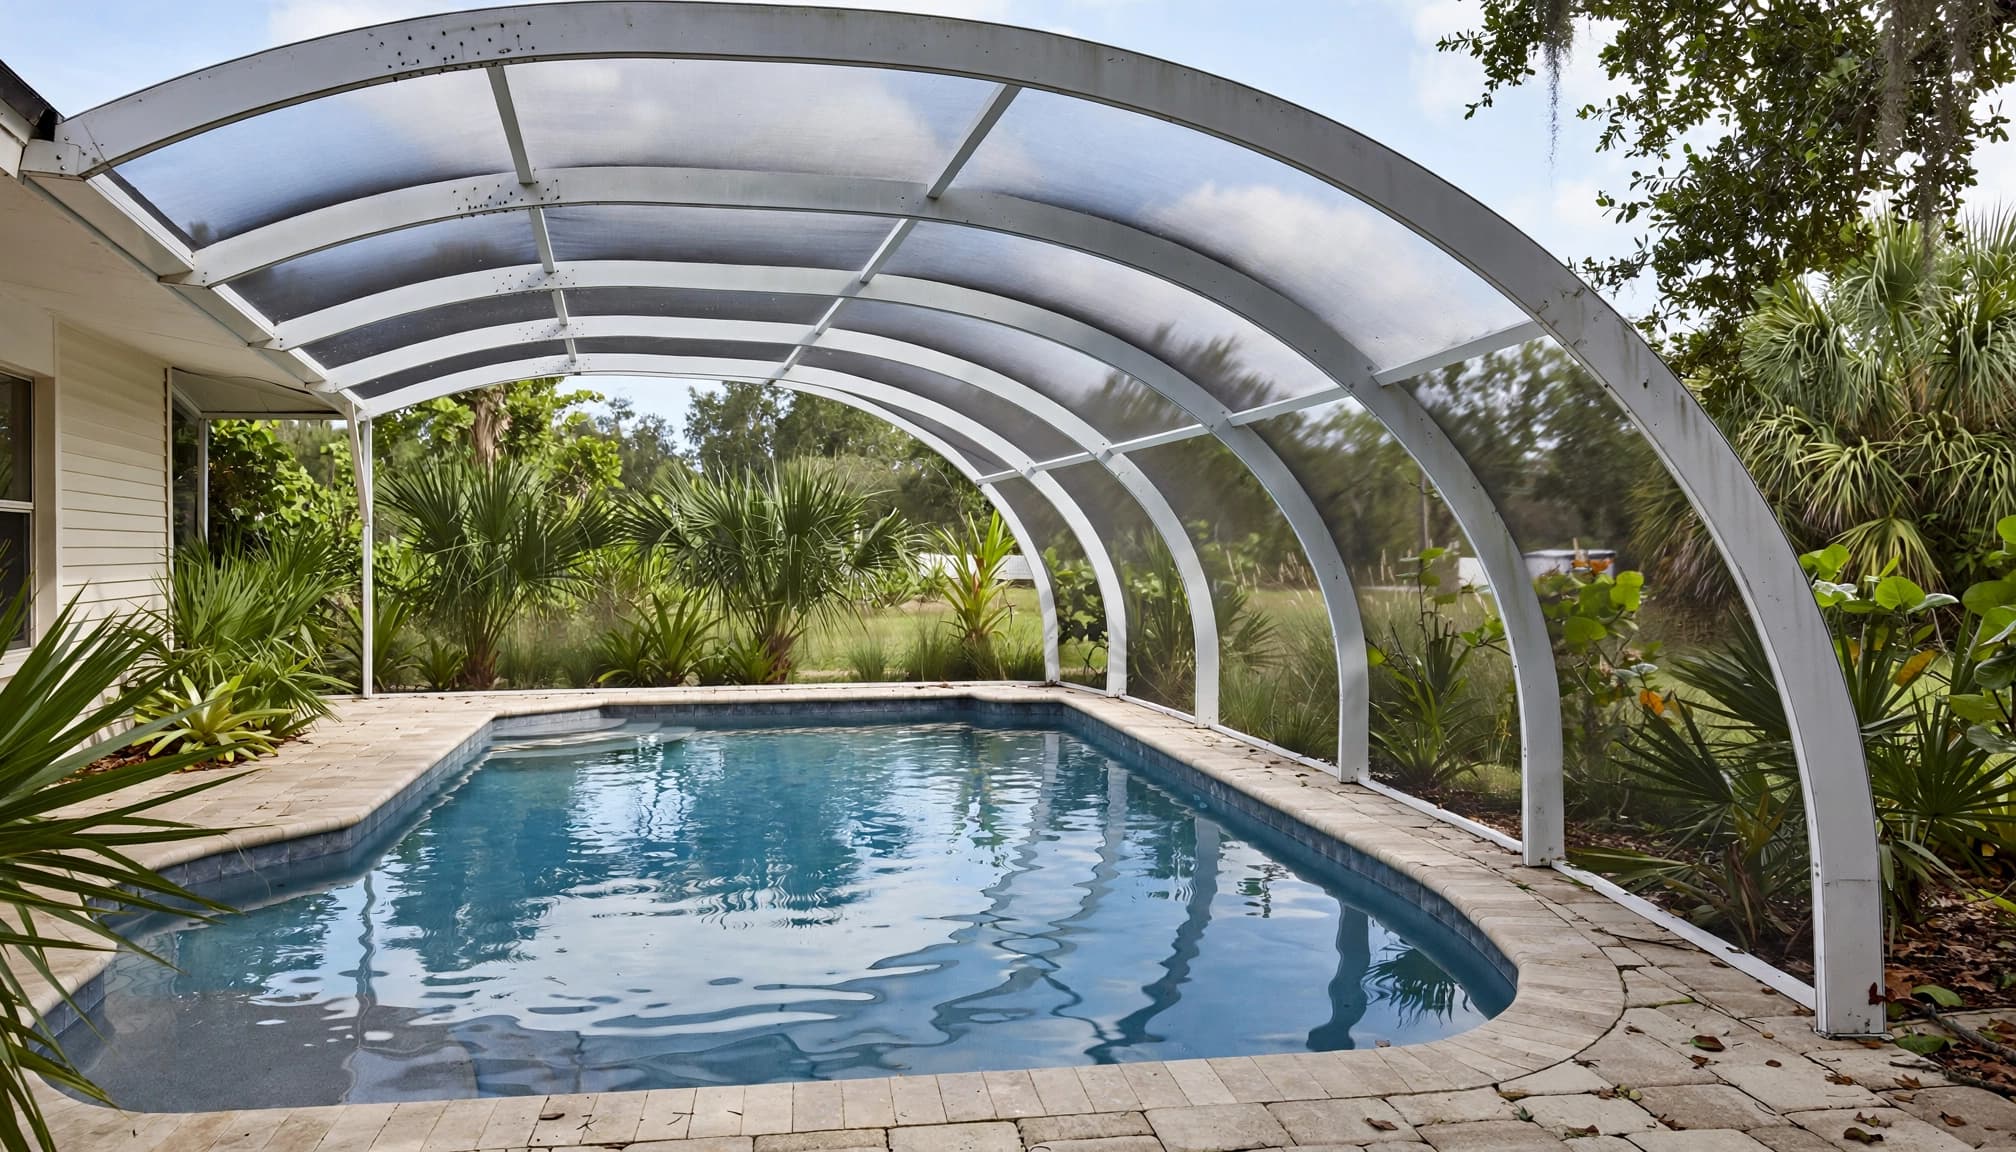
A dome-style pool cage uses an arching roof profile rather than a flat upper section or pointed ridge. The curve creates a softer outline against the sky.
Beside a house with mostly straight roof edges, that rounded form introduces a visible contrast. Whether the contrast looks balanced depends on the enclosure's width, height, and position.
Don't assume every dome has the same curve. The rise of the arch changes its appearance, so a shallow profile and a taller crown can create different impressions even when both carry the same style name.
Considering clearance beneath the curve
Overhead clearance follows the arch, reaching its greatest height near the crown and changing toward the sides. The specific roof profile determines where that change becomes noticeable.
For a compact pool area, evaluate the relationship between the curve, seating, and walking routes. A rounded silhouette doesn't automatically mean a smaller enclosure or less usable deck.
Likewise, a large pool doesn't rule out an arched design. Suitability depends on the proposed dimensions, support conditions, and structural plan. Choose the curve because it fits the house and intended layout, rather than assuming the shape dictates the project's size.
Choosing a Shape for Your Pool and Patio
Our approach to Cape Coral enclosure design considers the pool, patio, existing roofline, and daily use together. The roof choice should support that complete layout.
Start with furniture and circulation
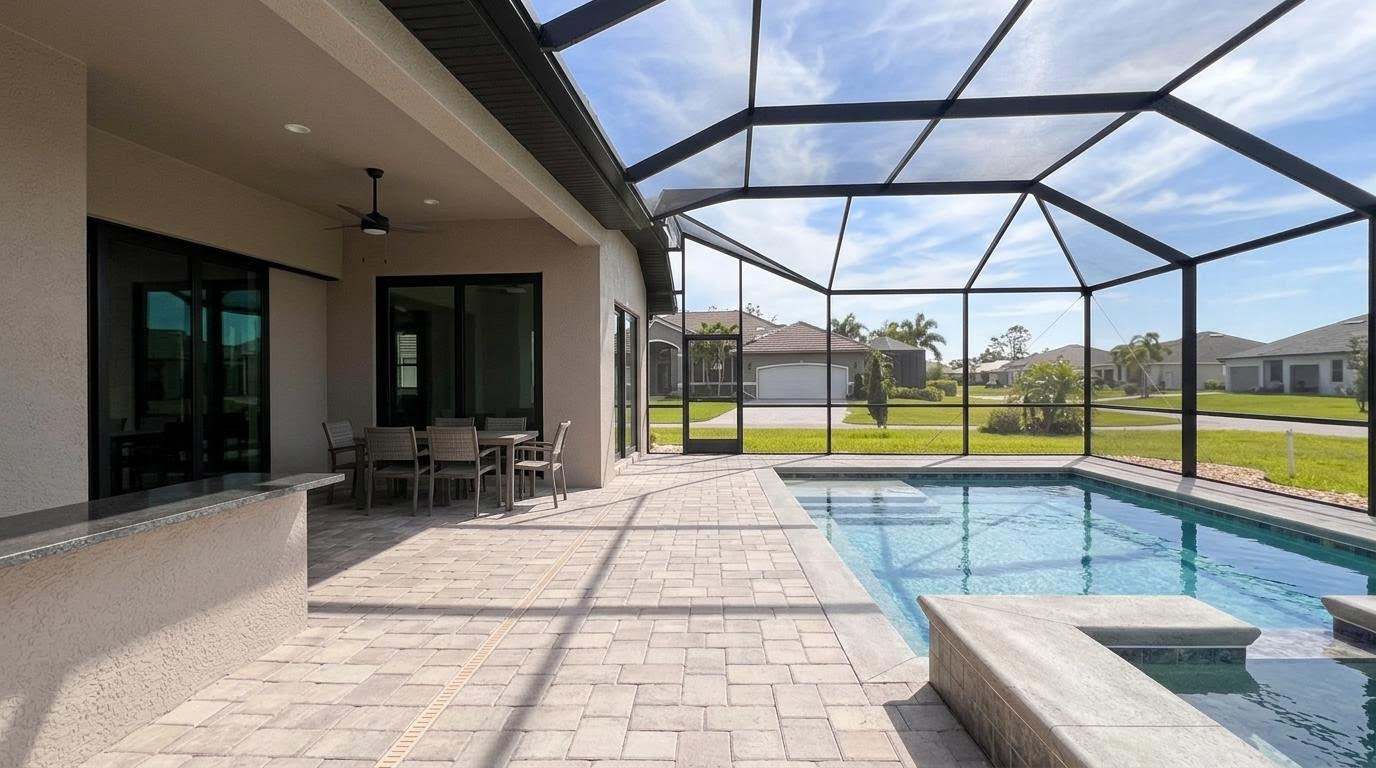
Measure the furniture you intend to keep, including the space needed to pull out dining chairs or move around loungers. Then map the routes between the house, pool, yard, and equipment area.
Those measurements help distinguish floor space from overhead volume. A taller roof may feel more open, but it doesn't add deck area.
Door locations and frame placement also influence daily use. Keep those decisions connected to the roof layout so the enclosure doesn't look spacious on paper while leaving awkward routes around furniture.
Protect the views you use most
Identify the sightlines that matter before settling on a silhouette. Your priority might be the view across the water, the garden from a lounger, or the pool from indoors.
Roof shape is only one part of that view. Posts, beams, panel divisions, and mesh also affect what you see.
Consider the enclosure from inside and outside, including bright sky and darker landscaping behind the screen. That gives a fuller picture than judging a small mesh sample or a roof outline separately.
Structural Design and Permitting Considerations
Appearance helps narrow the options. However, the structure must address the actual site and proposed enclosure.
Connect the roof to the supporting structure
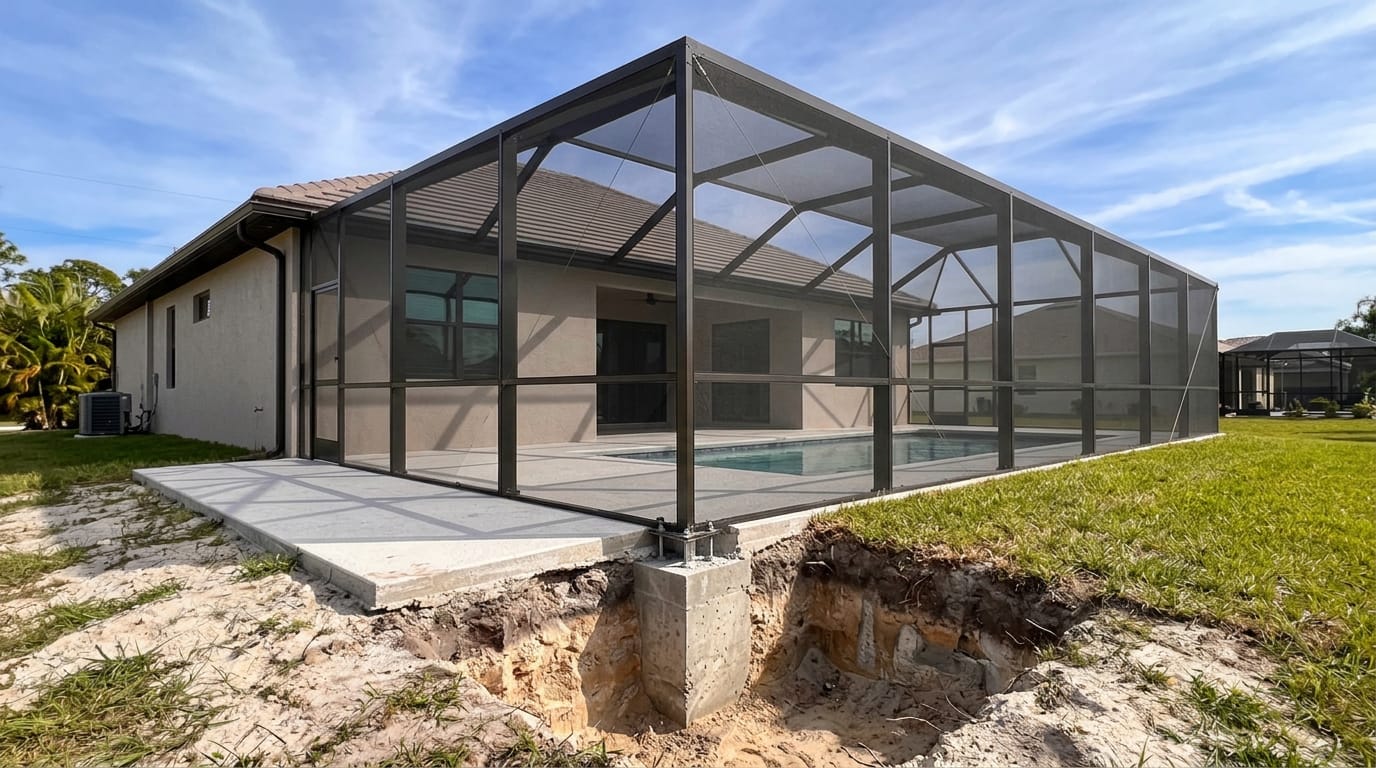
Height, roof shape, panel openings, attachment conditions, and the supporting foundation all affect structural planning. Frame members, anchors, bracing, and connections need to follow the approved design.
An existing pool deck doesn't automatically provide suitable support for every proposed enclosure connection.
House attachments also require attention to the actual supporting structure, not simply the visible fascia or finish. Loads must pass through the enclosure's connections into suitable supporting elements.
For that reason, roof selection and structural review belong in the same planning process. A preferred appearance should remain compatible with the property's support conditions.
Match the project scope to the permit process
Properties within Cape Coral city limits follow the City's permitting process. Outside those limits, another jurisdiction may apply, including Lee County for unincorporated properties.
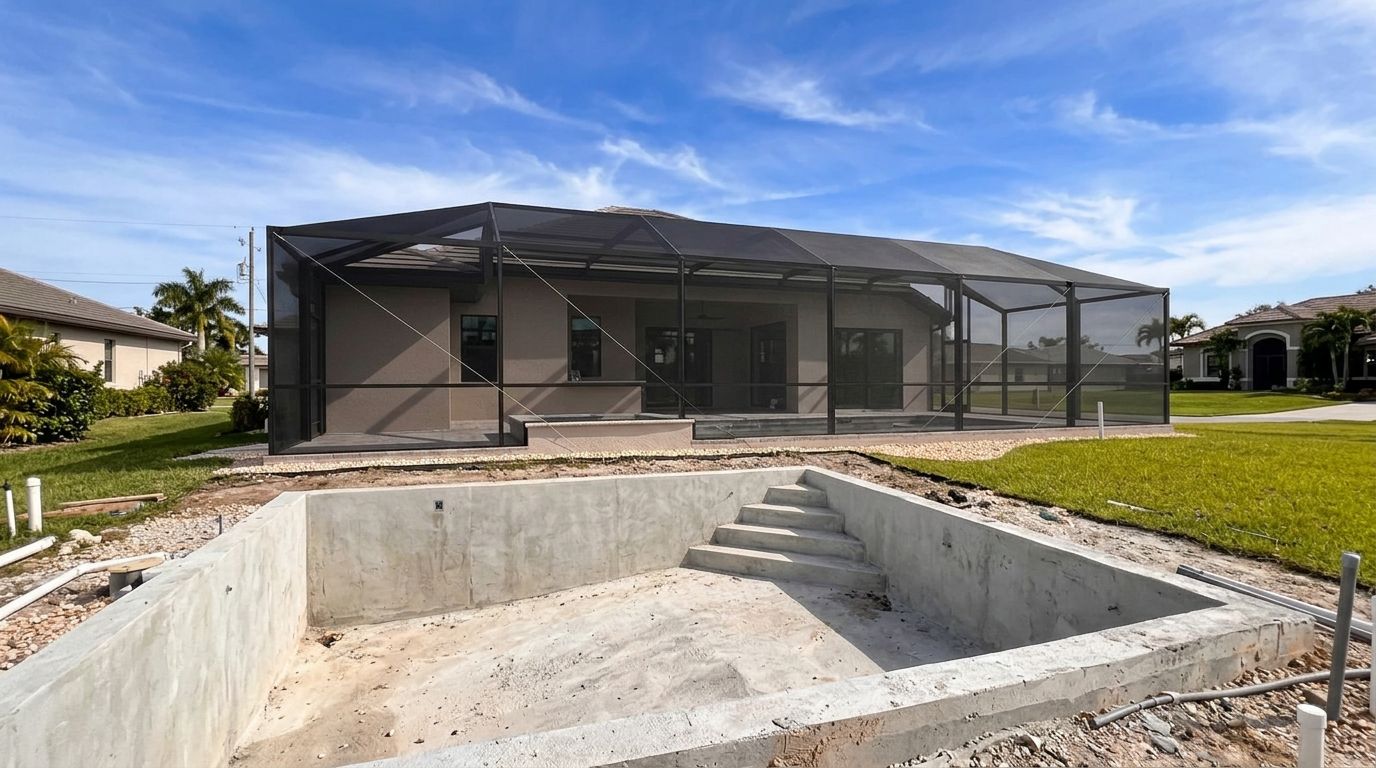
New construction, mesh replacement, structural-member replacement, and footprint changes involve different scopes of work. Describing a project as a repair doesn't, by itself, establish a permit exemption.
Define the actual work early. That keeps the proposed roof, attachment details, and project documentation aligned. It also separates a screening decision from a change to the enclosure's supporting framework.
Frequently Asked Questions
Can rescreening change the roof shape?
Replacing mesh alone doesn't change the roof geometry because the frame establishes the shape. Converting a mansard roof to a gable or dome involves changes beyond rescreening.
That distinction matters when planning an update. If the existing silhouette suits your home, rescreening can address the mesh without pursuing a different roof configuration. If you want another shape, the project needs to account for the affected framing, connections, and supporting conditions as part of a broader structural scope.
Which roof shape works best for a waterfront view?
No roof name guarantees a clearer waterfront view. The location and size of posts, beams, and screen panels also influence the sightline.
Start with the view from the places you use most, then consider the roof profile around it. A taller or wider view panel may reduce framing across a valued sightline, but the opening must fit the structural plan. The useful comparison is between complete enclosure layouts, rather than isolated roof silhouettes or mesh choices.
Choose the Roof That Fits the Whole Space
Mansard, gable, and dome roofs each create a distinct outline and distribution of overhead space. The strongest choice for your home connects that appearance with practical clearance, preserved sightlines, and a suitable structural plan.
Bring your pool layout, furniture measurements, and preferred views to the design conversation. We offer free, no-obligation estimates to help you plan an enclosure around your home and the way you use your outdoor space.