
Can You Add a Screen Enclosure to an Existing Pool Deck?

Can You Add a Screen Enclosure to an Existing Pool Deck?

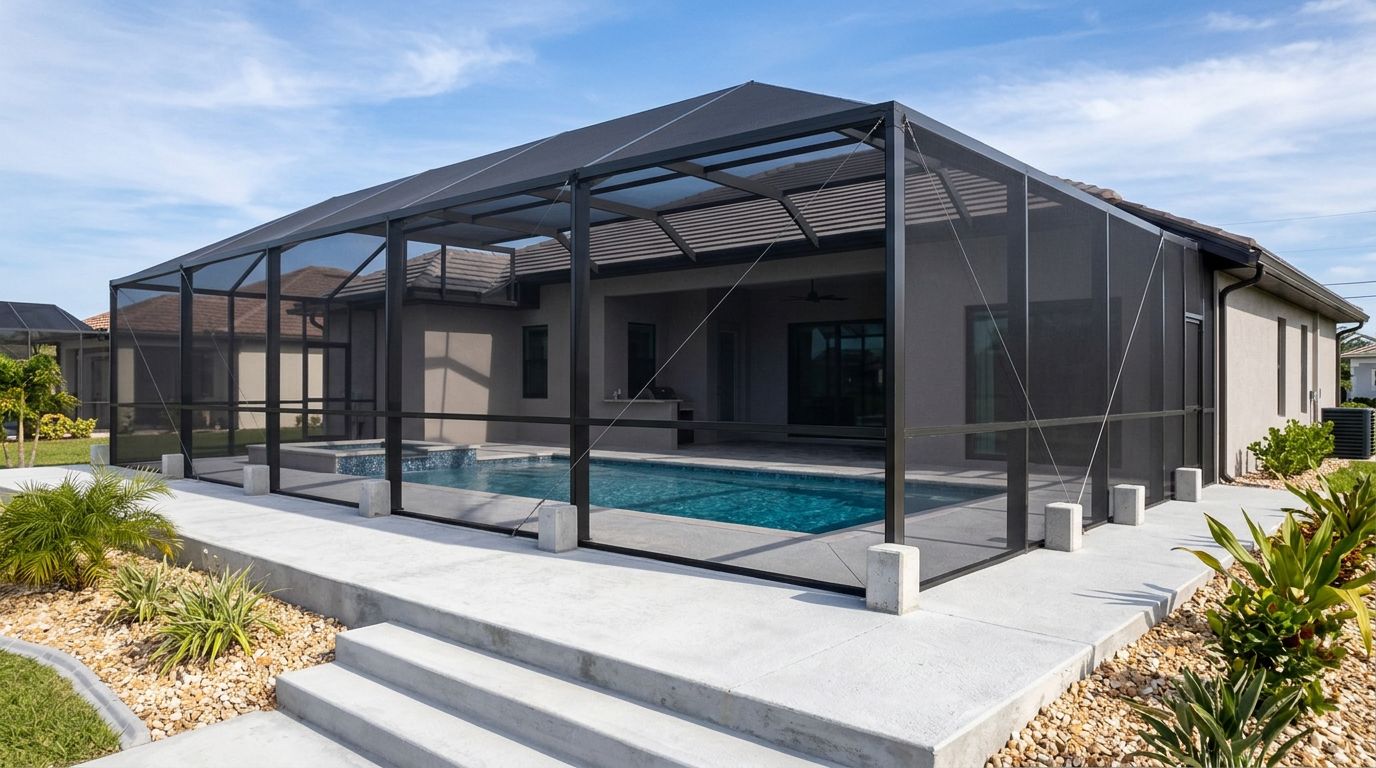
Yes, you can often add a pool screen enclosure to an existing deck, provided the deck and supporting construction can handle it. Structural suitability matters more than how finished the surface looks.

Your deck's condition, construction, and proposed attachment points determine whether it can remain as-is or needs additional work. A qualified contractor should assess the site before installation, starting with the materials beneath your feet.

Key Takeaways

  • An existing deck may accommodate an enclosure, but its appearance alone doesn't establish adequate support.
  • Concrete, paver, and wood decks need different assessments before construction.
  • Structural design, permits, and everyday access should guide the plan before framing begins.

How Concrete, Paver, and Wood Decks Differ

The walking surface is only part of the picture. The enclosure needs suitable support wherever its frame connects to the deck, foundation, or house.

Concrete Decks

An existing concrete deck may provide a workable starting point. However, a finished slab doesn't establish that every proposed attachment location is suitable.

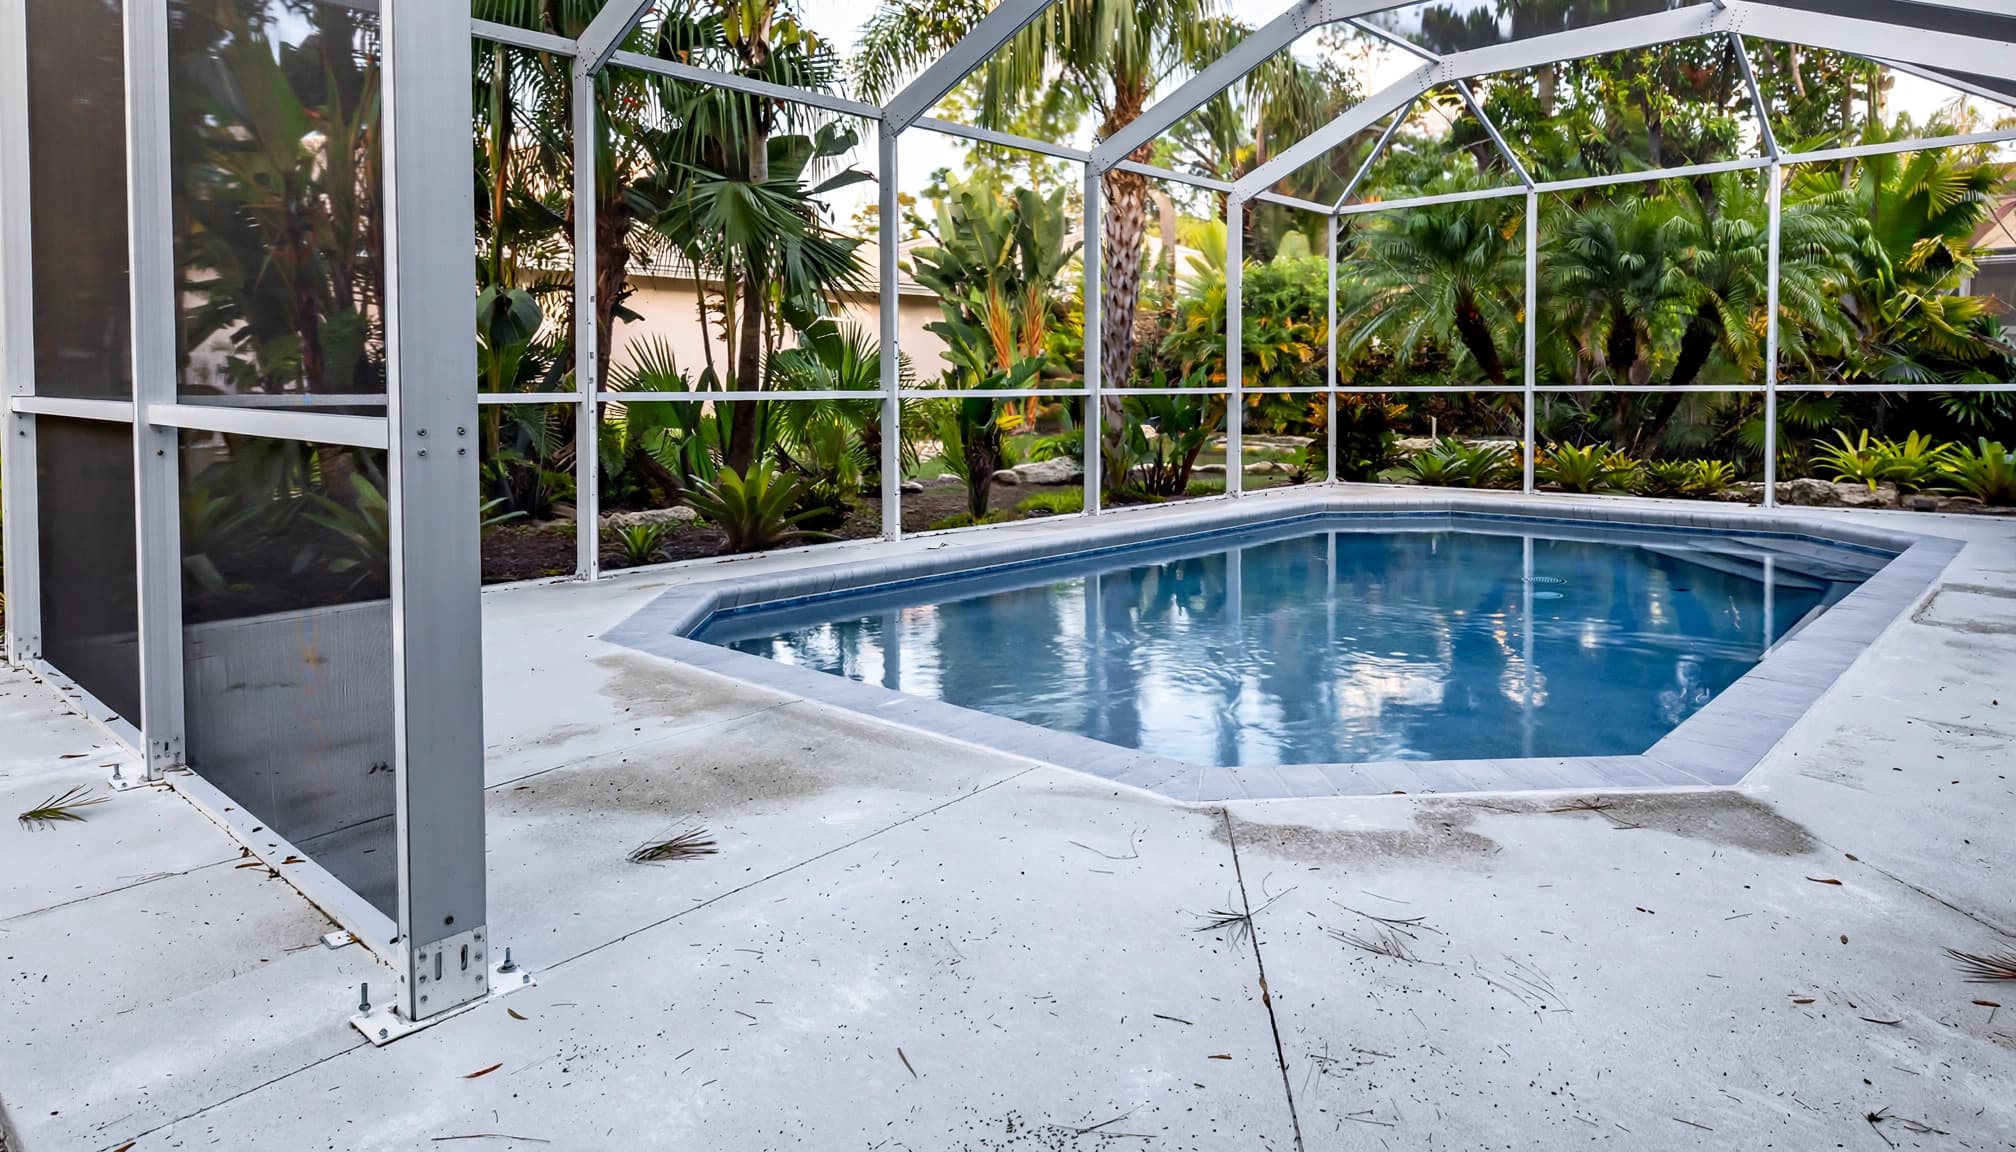
Cracks, settlement, deterioration, and previous repairs deserve attention during the site assessment. A qualified professional should evaluate the existing concrete alongside the proposed enclosure design. Surface damage and structural problems aren't interchangeable, so neither a small crack nor a clean finish tells the whole story.

Paver Decks

Pavers create an attractive pool surround, but individual units laid over a base don't establish structural support for enclosure posts. The construction beneath the finished surface matters.

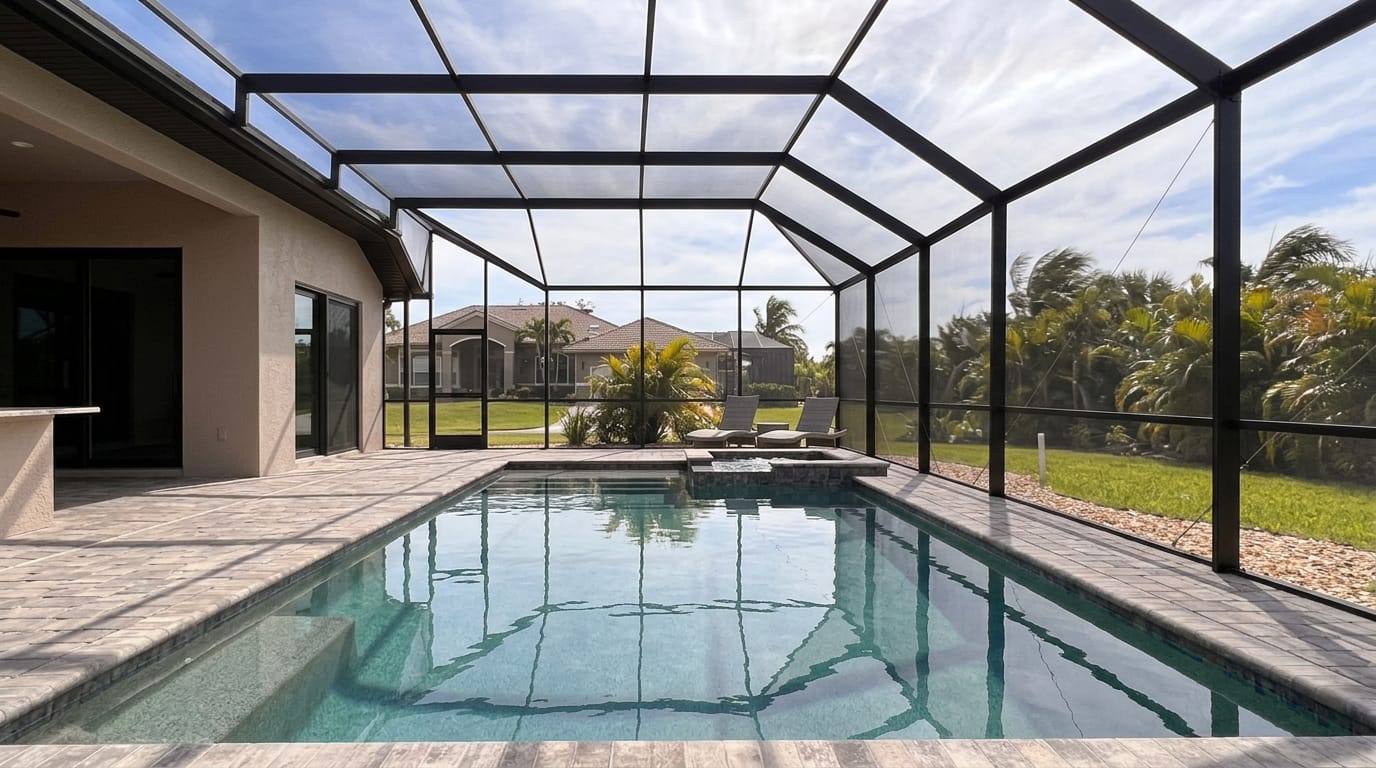
An enclosure may still be possible without replacing the entire paver deck. However, the assessment must establish how the frame will receive support. Any work beneath the pavers should also account for restoring the surface and preserving drainage.

Wood Decks

A wood deck needs review of its framing, connections, and overall condition. Sound-looking boards don't reveal everything about the supports below them.

Rot, movement, or weakened connections can affect feasibility. The assessment should address the proposed enclosure loads as well as the deck's existing use. Depending on those findings, structural changes or a different support arrangement may be necessary before installation can proceed.

Enclosure Design Affects What the Deck Must Support

The enclosure's footprint is only one design factor. Height, roof shape, panel openings, and attachment conditions also affect structural requirements.

Wind loads must pass through the frame, connections, and supporting construction. Therefore, frame sizes, anchors, and bracing need to follow the approved design rather than a standard arrangement chosen without site review.

House attachments also need assessment of the actual supporting structure. An available wall or roof edge doesn't establish a suitable connection.

Our guidance on screen enclosure design and installation covers these site-specific considerations. Addressing them early helps establish whether the existing deck can remain unchanged or whether supporting work belongs in the project scope.

Plan Permits and Access Before Finalizing the Layout

Structural support and daily usability need attention together. A frame that fits around the pool can still interfere with doors or leave uncomfortable walking routes.

Include Local Permit Requirements

Local permit requirements belong in the planning stage, before construction begins. In Cape Coral, a new residential pool enclosure requires a building permit.

Our guide to Cape Coral pool enclosure permits explains that process. The issued permit and City-reviewed plans must remain available at the job site for inspections.

Replacing mesh, changing structural members, and adding a new enclosure involve different scopes. Don't assume that calling a project a repair automatically creates a permit exemption.

Preserve Doors, Furniture Space, and Drainage

Plan enclosure posts and doors around the routes you already use. Include access between the house, pool, yard, and any outdoor steps.

Furniture needs more room during use than its stored footprint suggests. Dining chairs pull back, loungers extend, and doors need clearance. Our advice on planning around existing deck furniture can help organize those details.

The layout should also preserve drainage and address applicable pool-barrier and gate requirements. These details are easier to accommodate before the frame location is finalized.

What Should the Installation Estimate Include?

A useful estimate distinguishes enclosure construction from any work needed to make the existing site suitable. Otherwise, two proposals may describe different projects despite looking similar at first glance.

The scope should describe the planned enclosure, screening, doors, and related hardware. It should also identify responsibility for design documentation, permitting, installation, and any agreed-upon deck restoration.

If the assessment identifies support problems, those findings need to shape the proposal before construction starts. A quote based only on deck dimensions leaves important questions unanswered.

Our pool enclosure design and installation services include layout planning, permitting coordination, framing, screening, and a final walkthrough.

Frequently Asked Questions

Will the Entire Pool Deck Need Replacement?

Not necessarily. The required work depends on the existing construction and the proposed frame locations. A suitable deck may remain, while other sites need targeted work or more extensive changes. The site assessment establishes the appropriate scope.

Can an Existing Enclosure Simply Be Rescreened?

Rescreening may suit an enclosure with sound framing and worn mesh. However, new screening doesn't repair bent members, unstable connections, or inadequate support. Structural damage requires separate attention before the project can proceed as a mesh replacement alone.

Start With the Deck You Have

An existing pool deck can be a practical starting point when its condition and supporting construction suit the proposed enclosure. A qualified site assessment establishes that foundation for the project.

We offer free, no-obligation estimates for homeowners in Cape Coral and Southwest Florida. We'll discuss your existing space, the enclosure you want, and the work involved in bringing them together.

By Back Bay Screens • November 20, 2026
A screen enclosure may reduce some wind exposure around a pool, but it won't stop pool evaporation. Its effect depends on how the cage sits on your property, how much air moves through the mesh, and the weather. In Naples, wind, humidity, water temperature, and sun exposure al...
By Back Bay Screens • November 19, 2026
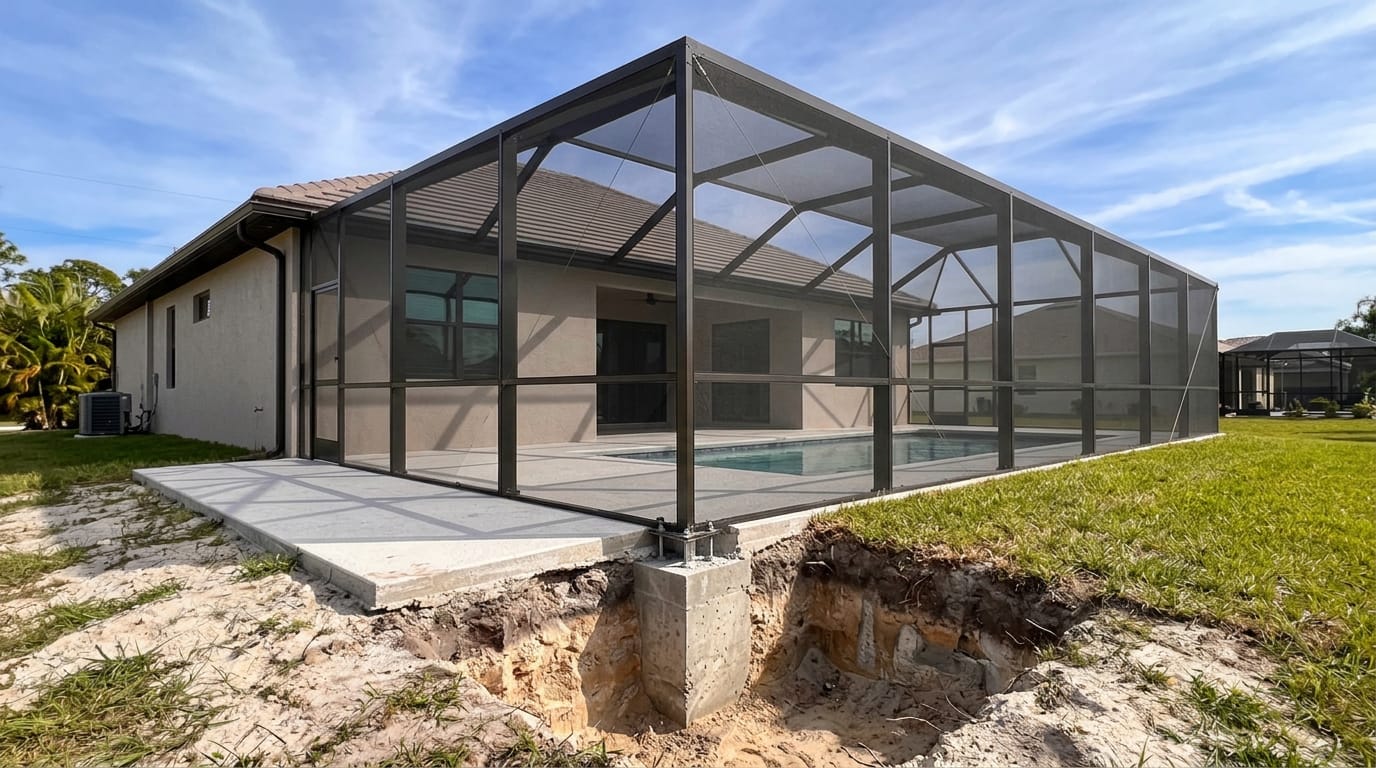
A pool cage foundation typically consists of concrete footings or other designed concrete support, with the enclosure posts anchored to it. On a sandy Southwest Florida lot, the foundation must transfer the cage's weight and wind forces into ground capable of supporting them....
By Back Bay Screens • November 18, 2026
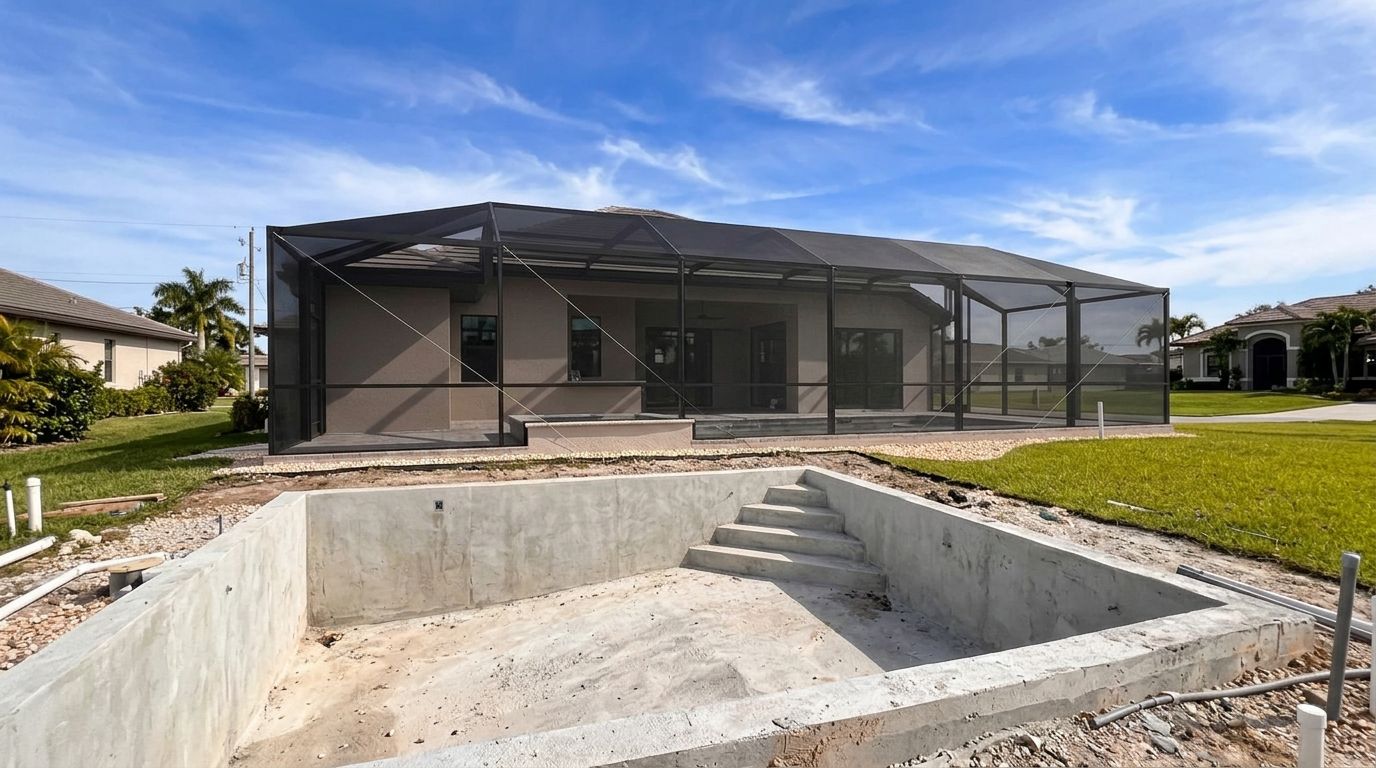
A pool cage can sometimes be installed before the pool is fully complete. The timing depends on whether its approved supports are ready and whether remaining pool work can continue without damaging or obstructing the enclosure. Pool cage installation may fit into the schedule...
By Back Bay Screens • November 17, 2026
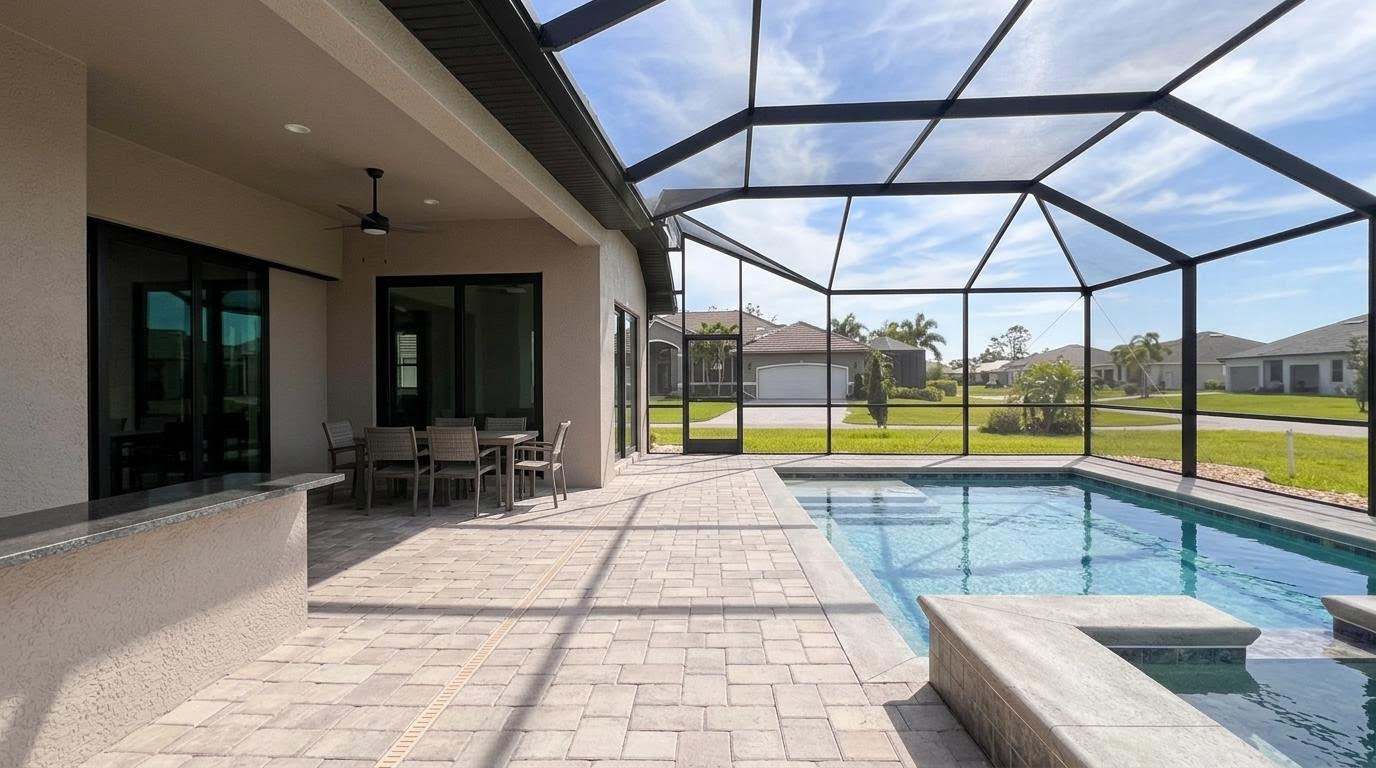
Good pool enclosure door placement connects the routes you use most while leaving room for furniture, walking, and upkeep. The right location depends on how your house, pool deck, and backyard fit together. A door that looks convenient on an empty plan can feel crowded once th...