How Sloped Lots Affect Screen Enclosures in Estero
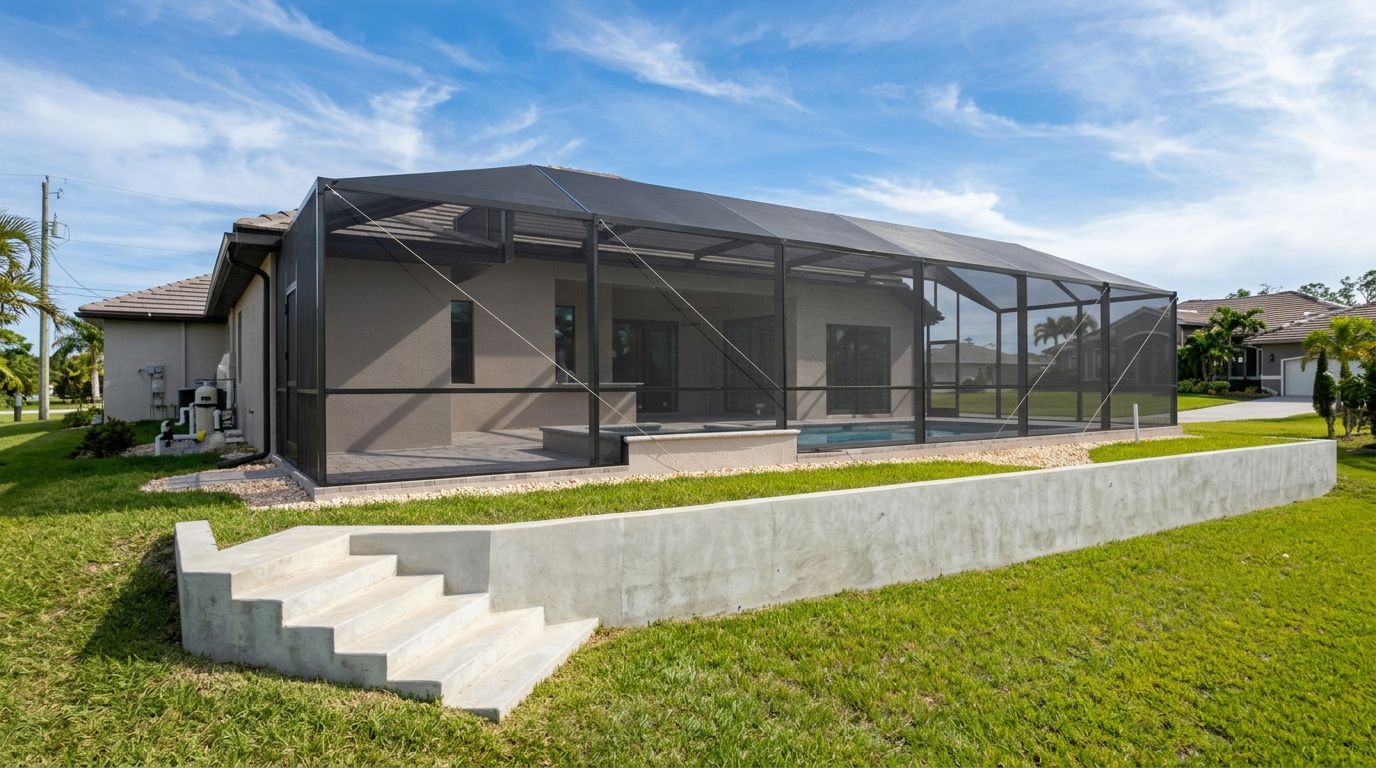
A sloped lot can affect where your screen enclosure sits, how it's supported, and how you move between the deck and yard. The solution depends on the site's elevations, the existing concrete, and where water needs to flow.
For an Estero homeowner, even a modest grade change can influence the final layout. Early planning helps bring the pool, deck, drainage, and enclosure into one workable design.
How a slope changes the enclosure footprint
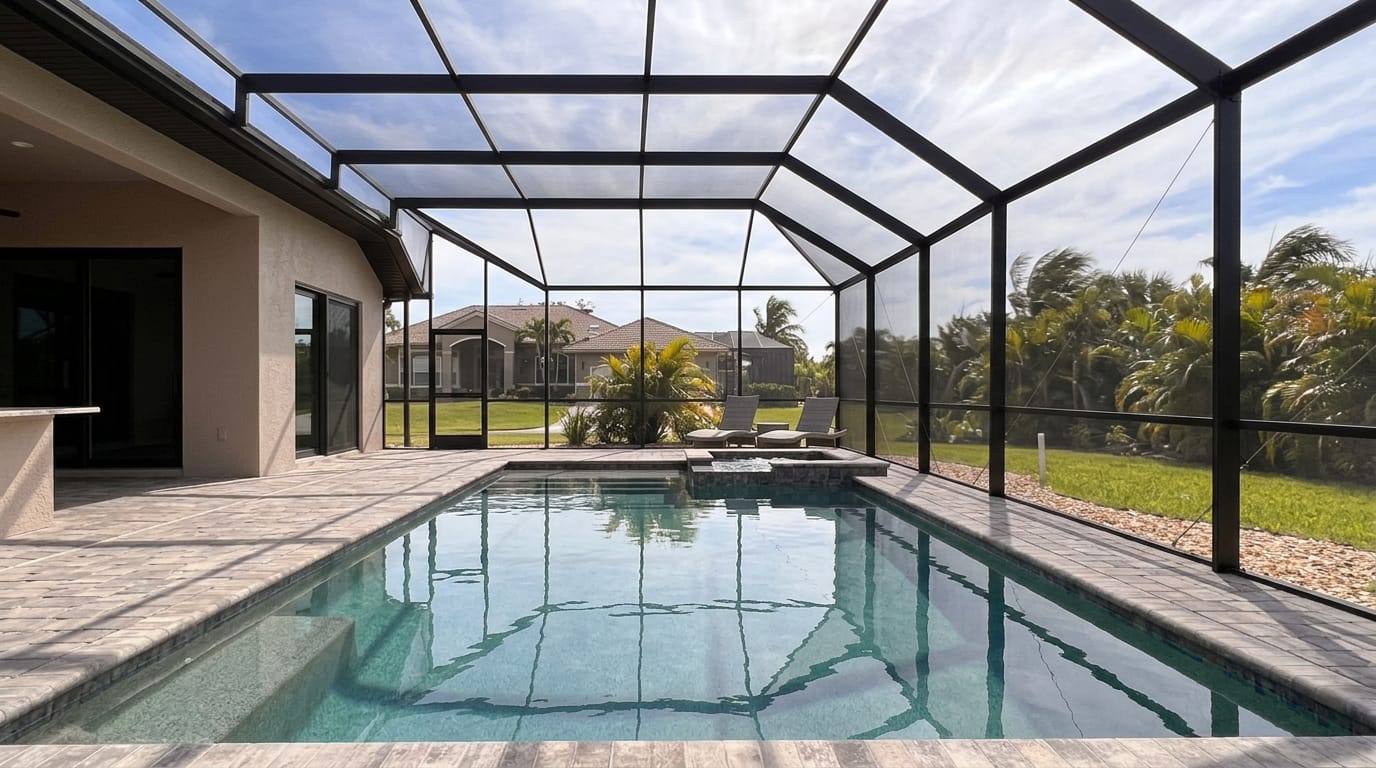
A screen enclosure usually follows the edge of a pool deck, lanai, or patio. On a sloped property, the usable deck area may sit at a different elevation than the lawn outside it. The enclosure can look level from inside while its lower side stands above the surrounding ground.
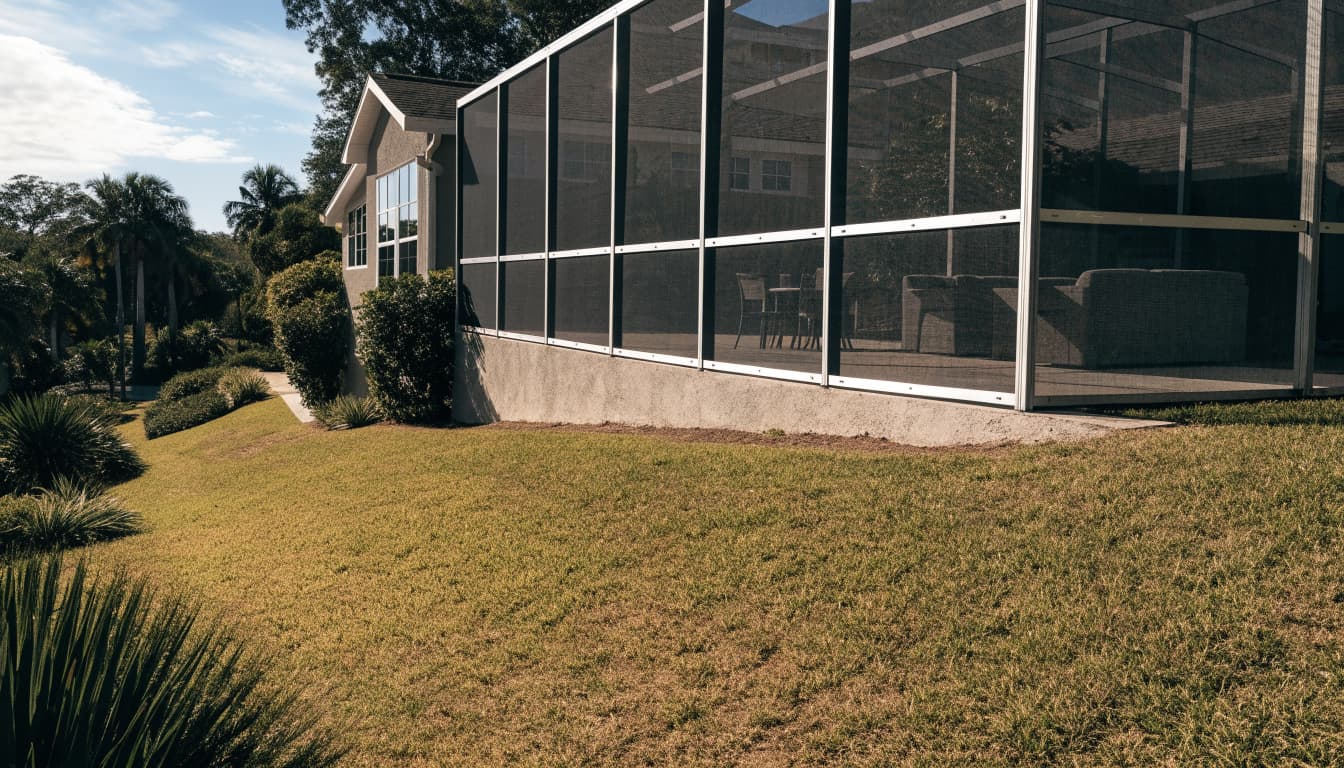
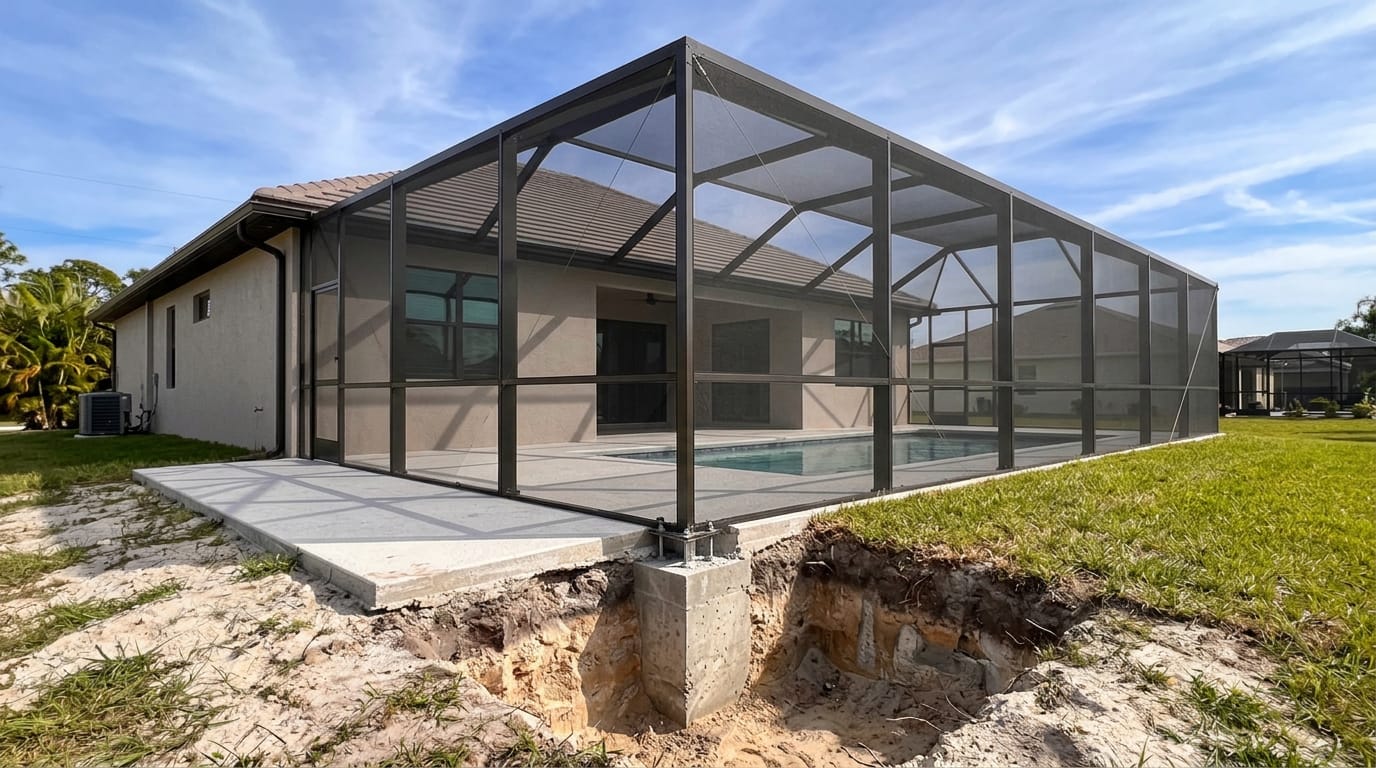
An illustrative example of a screened pool deck beside a sloping yard.
That difference affects more than appearance. Extending the deck toward the lower side of the lot can create more room for loungers or dining furniture, but it can also change the amount of grading and support needed. A smaller footprint may avoid some site work, although it gives you less usable space inside.
Existing features also shape the layout. A drainage swale, pool equipment pad, property line, or mature tree may limit where the enclosure can go. The design should leave practical access to equipment and outdoor areas, rather than filling every available inch with decking.
Our pool enclosure design and construction includes layout planning around the pool, the home, and how you intend to use the space.
Set elevations before choosing the roofline
Elevation is the height of one part of the site relative to another. For an enclosure project, the important reference points include the house threshold, finished deck, pool, surrounding ground, and any route out to the yard.
The deck doesn't have to match the lawn's slope. In fact, a usable pool deck or patio needs a planned surface slope for drainage rather than following every contour of the yard. Meanwhile, the surrounding ground may continue to fall away beyond the enclosure.
The height relationship also affects the roof. A taller screen wall on the low side can change the enclosure's proportions and the view from indoors. At the house, attachment points and the existing roofline influence how the new roof connects and how much overhead space is available.
Discuss those heights before settling on a roof shape. A design that looks balanced on a flat sketch may appear different once the ground drops away at one end. A site plan with elevations gives the enclosure designer and pool or site professionals a shared starting point.
Plan the foundation and footings for the site
An enclosure frame needs a suitable load path through its anchors and supporting structure. A sloped yard can change how that support is designed, particularly where the proposed deck edge sits above the surrounding ground.
Existing concrete may need more than a visual inspection
A finished pool deck can look substantial without having the right support at every proposed frame location. The design professional needs to understand the slab and any existing footing where posts and anchors are planned.
Surface pavers alone don't establish a suitable anchor base. Likewise, visible cracks or changes in elevation deserve attention before a new frame is designed around them. The solution depends on the existing construction and the proposed enclosure, rather than on the deck's appearance.
New supports depend on the enclosure and ground
For new construction, the structural design may call for a footing or other support suited to the site. The enclosure's height, roof shape, openings, connections, and expected wind loads all affect that design.
On a slope, the support plan also needs to account for the difference between deck height and nearby grade. A structural professional can determine the appropriate footing and anchoring details for the actual conditions.
As our guide to screen enclosure design and installation explains, the supporting foundation and attachment conditions matter alongside the size and shape of the frame.
Keep drainage in the design
Estero homeowners know that heavy rain can move a lot of water across a yard. An enclosure doesn't sit in isolation from that drainage. Its deck, footings, and any changes to the surrounding grade all affect where water can travel.
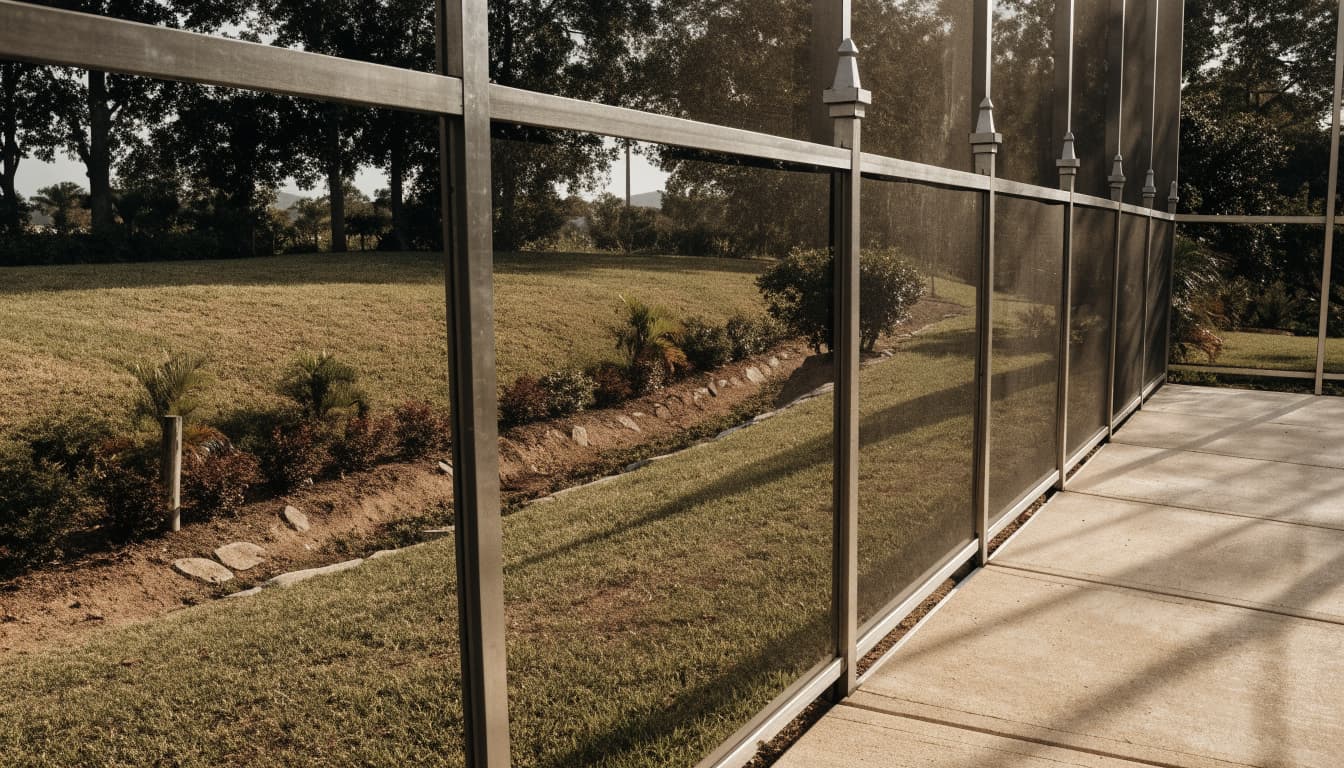
An illustrative example of a lanai near a shallow drainage swale.
Account for water on the deck
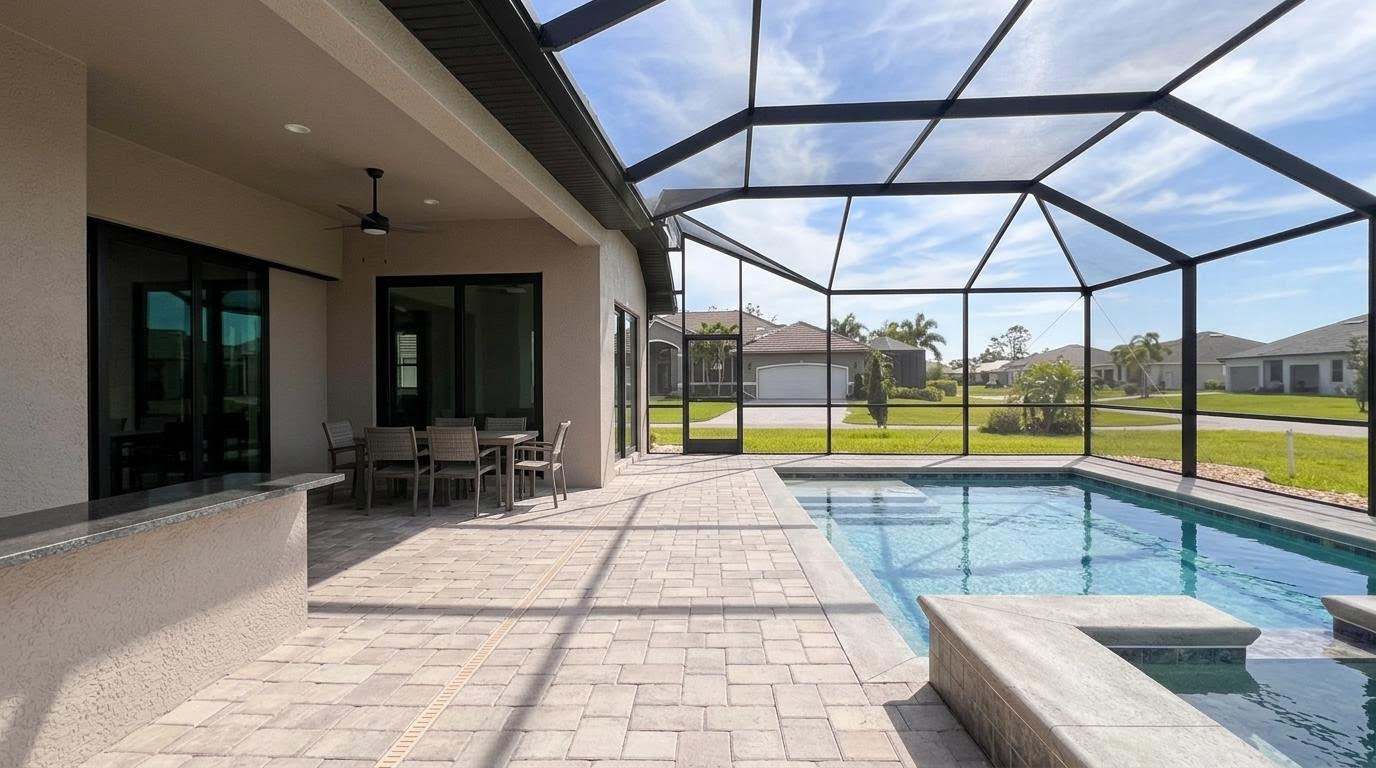
Rain can enter through the screen and collect on the deck. The finished surface needs a planned path for water so it doesn't remain against the house or gather around a doorway.
A drain may be part of the solution on some projects. On others, the deck's surface slope may direct water toward an appropriate outlet. Pool deck and enclosure plans should show how these features work together, including where a bottom frame or door threshold will sit.
Preserve the yard's drainage route
Outside the enclosure, a low area or swale may carry runoff away from the home. Fill, landscaping, walls, or an expanded deck can interrupt that route if they're planned separately.
The site professional can design the surrounding grade with the enclosure footprint in mind. That coordination matters especially when a deck extension reaches toward the lower side of the yard.
Decide whether a retaining wall belongs in the plan
A retaining wall can hold back soil where the finished deck and surrounding ground meet at different heights. It may create room for a larger level outdoor area or support a change in grade near the enclosure. Some sloped properties need no wall at all.
A wall also introduces decisions beyond its visible face. Its design must account for the soil it retains and how water will move around or behind it. A wall built for landscaping shouldn't automatically be treated as a foundation for an enclosure.
The relationship between the wall and frame deserves attention early. A post near the wall's edge, for example, may need a different support arrangement than a post set farther back. Likewise, drainage features associated with the wall should fit the deck and yard plan.
Walls can affect everyday use, too. A taller wall may limit access to the lawn or become part of the view from the pool. Discuss its location and finish alongside the screen layout, rather than treating it as a separate detail after the deck is drawn.
Make doors and outdoor access work with the grade
An enclosure door should lead somewhere useful. On a sloped lot, the ground outside that door may sit below the deck or fall away quickly, so the exit route needs as much attention as the door itself.
Plan the landing and route
A door opening toward the yard may need a landing and steps if there's a change in elevation. The path should connect comfortably to the area you use, whether that's a garden, side yard, or pool equipment location.
Door swing matters as well. Furniture, planting beds, steps, and retaining walls can restrict the space needed to open a door fully. Show these features together on the plan so the exit doesn't end at an awkward drop or a narrow passage.
Include pool access and maintenance
For a pool enclosure, discuss doors and gates as part of the overall pool barrier design. Their location and hardware must work with the project's applicable safety requirements.
Also consider how people will reach the pool equipment and maintain landscaping outside the screen. A convenient access point can reduce the need to carry tools through the house. For a covered outdoor living area, our lanai enclosure design options can also be planned around the routes you use most.
Protect the views you want to keep
A slope can open a view over landscaping or toward a lake. It can also place the far side of the enclosure higher or lower in your line of sight than expected. Look at the proposed frame layout from the places where you'll spend time, including inside the home.
Vertical posts and horizontal framing affect what you see. A post directly in front of a favorite seating position may be more noticeable than one near the edge of a window. Larger openings may improve a view, but the structural design still determines the framing and connections needed.
Screen material matters as well. Mesh can look different depending on the background, sunlight, and viewing angle. Our guide to screen mesh choices for backyard views explains what to consider when comparing options.
If a retaining wall or raised planter is part of the project, include it in the sightline discussion. A clear panel won't preserve a view that another feature blocks at seated height.
Coordinate the enclosure with pool and site work early
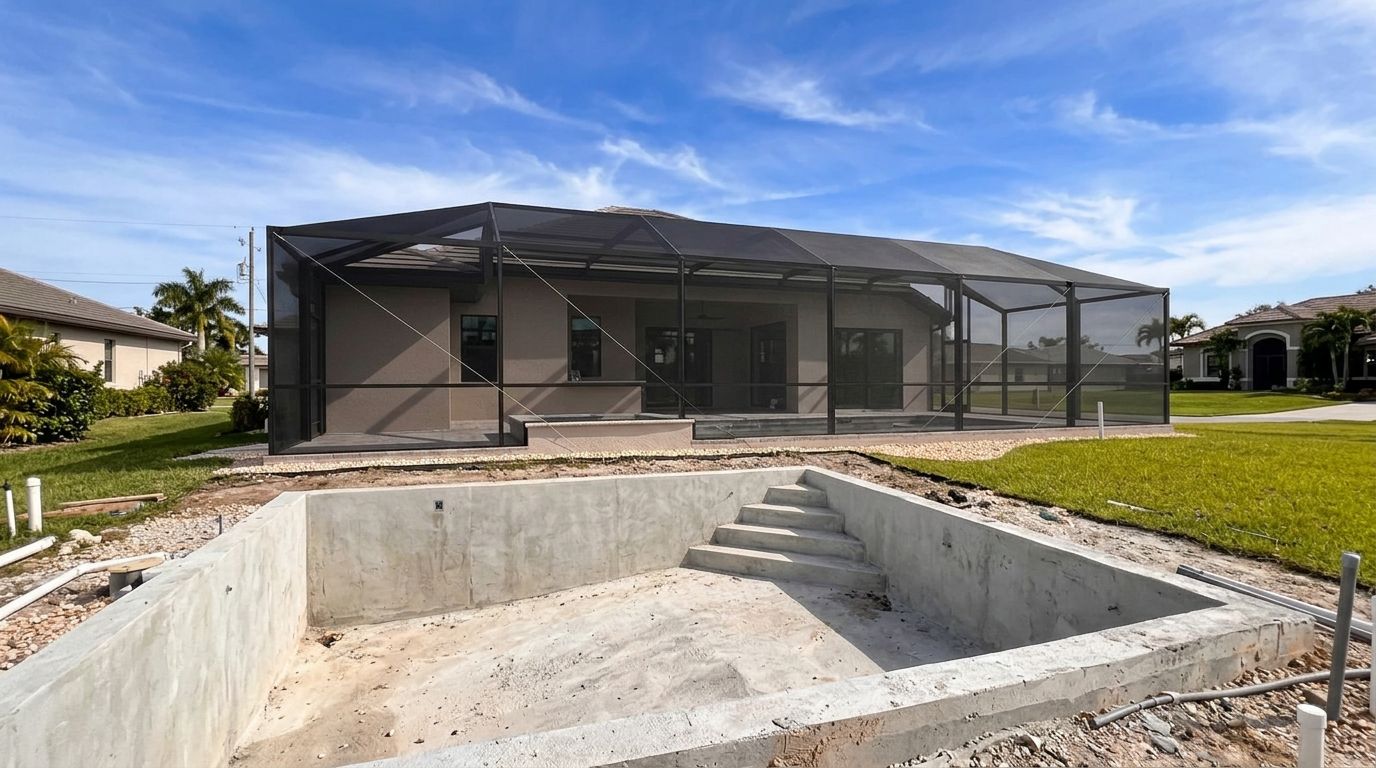
The most useful time to discuss a sloped lot is before the pool deck and surrounding grade are finalized. At that stage, the enclosure designer and the professionals handling the pool or site work can compare the same footprint and elevations.
Share a single layout
The pool plan should show more than the water's edge. It should also account for the deck perimeter, proposed enclosure posts, door locations, drains, and access to equipment.
For example, a drain placed where a frame needs to be anchored can create a conflict. Spotting that overlap before concrete is poured gives the team a chance to adjust the layout instead of altering finished work.
The same applies to footings. If the enclosure design calls for support at a particular location, that detail needs to be incorporated into the deck and site plans rather than added as an afterthought.
Define the scope before construction
A written project scope should describe what's included in the enclosure work and how it relates to grading, concrete, drainage, or retaining walls. Those items may involve different professionals, even when they form one finished outdoor space.
Permitting and project documentation also belong in the early conversation. Pool barriers, structural connections, and site changes can affect the plans. Coordinating them before construction helps avoid design conflicts and gives you a clearer picture of the work ahead.
Bring the whole yard into the plan
A slope doesn't prevent you from enjoying a screened pool or lanai. It does mean that the deck elevation and surrounding grade deserve attention alongside the enclosure's appearance.
At Back Bay Screens, we provide screen enclosure construction and free estimates for Estero homeowners. Bring your pool or site plans to the conversation so the enclosure can be considered with the outdoor space around it.