Attached or Freestanding Screen Enclosures: Which Fits?
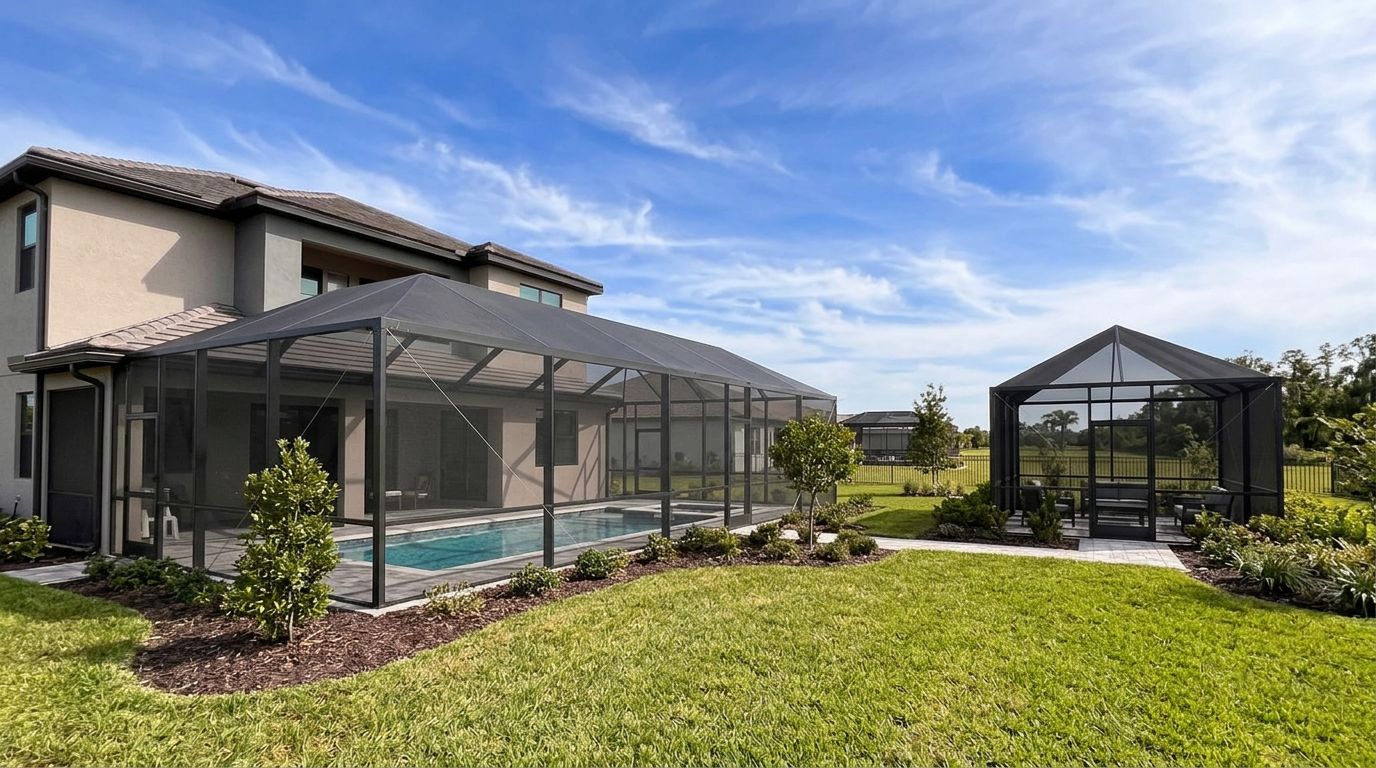
An attached screen enclosure is often a good fit when you want direct access from your home. A freestanding enclosure gives you more placement options when the pool, garden, or gathering area sits farther into the yard.
The right choice depends on where you'll use the space and what your property can support. Comparing the two designs starts with the way each one connects to your home and yard.
Attached vs. freestanding at a glance
Both styles can create an outdoor room that reduces insects and windblown debris while preserving airflow. Their main difference is how they relate to the house.
| Consideration | Attached enclosure | Freestanding enclosure |
|---|---|---|
| Location | Connected to the home | Independent of the home |
| Access | Can provide direct access through a house door | Usually requires a trip across the yard |
| Placement | Shaped around the house and adjoining space | Can be positioned away from the house |
| Project considerations | Includes the connection to the home | Includes support for an independent structure |
| Long-term use | Often planned as an extension of the home | Often planned around a separate outdoor destination |
Neither style has a standard price or a fixed maintenance advantage. Size, site conditions, materials, and the proposed design matter more than the label alone.
When an attached enclosure makes sense
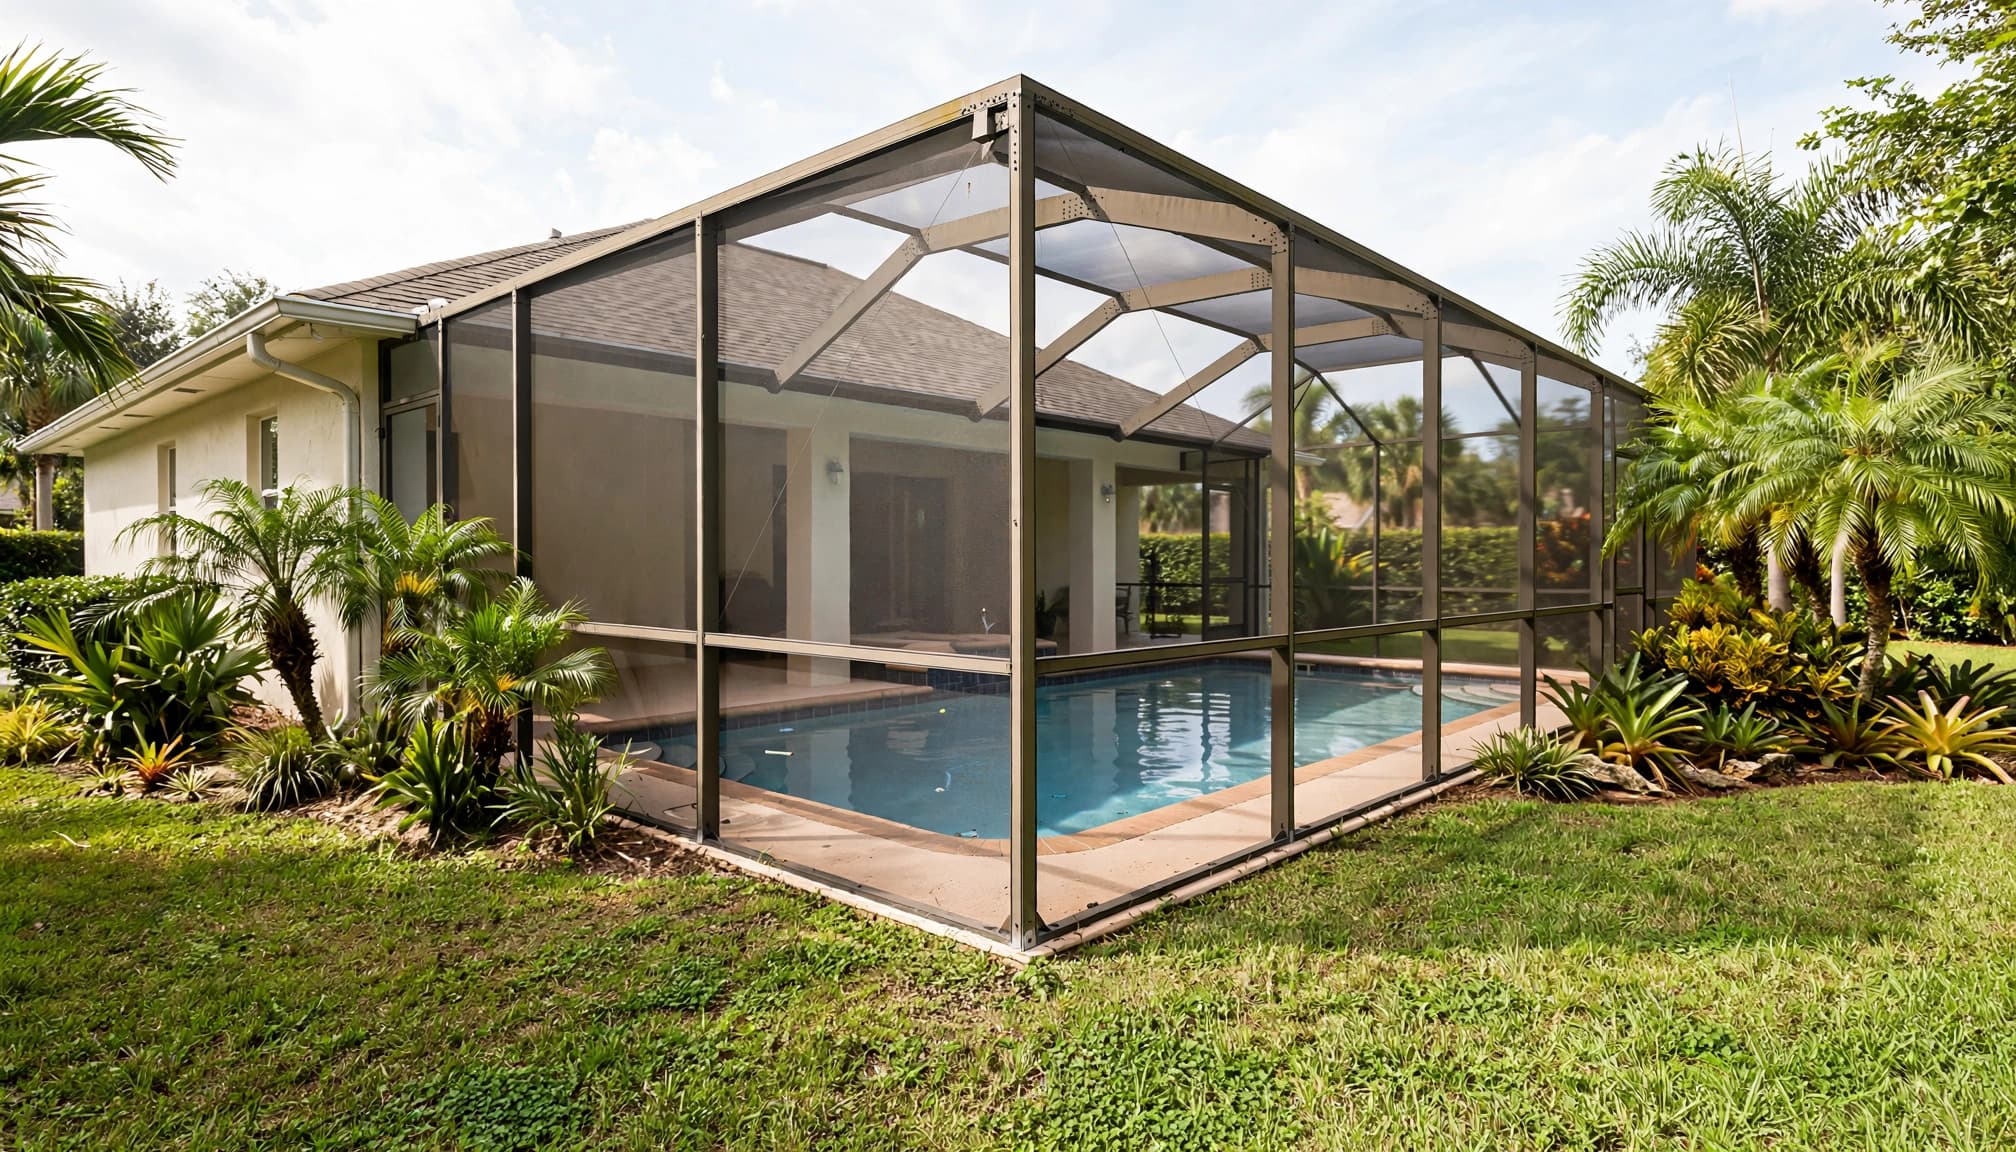
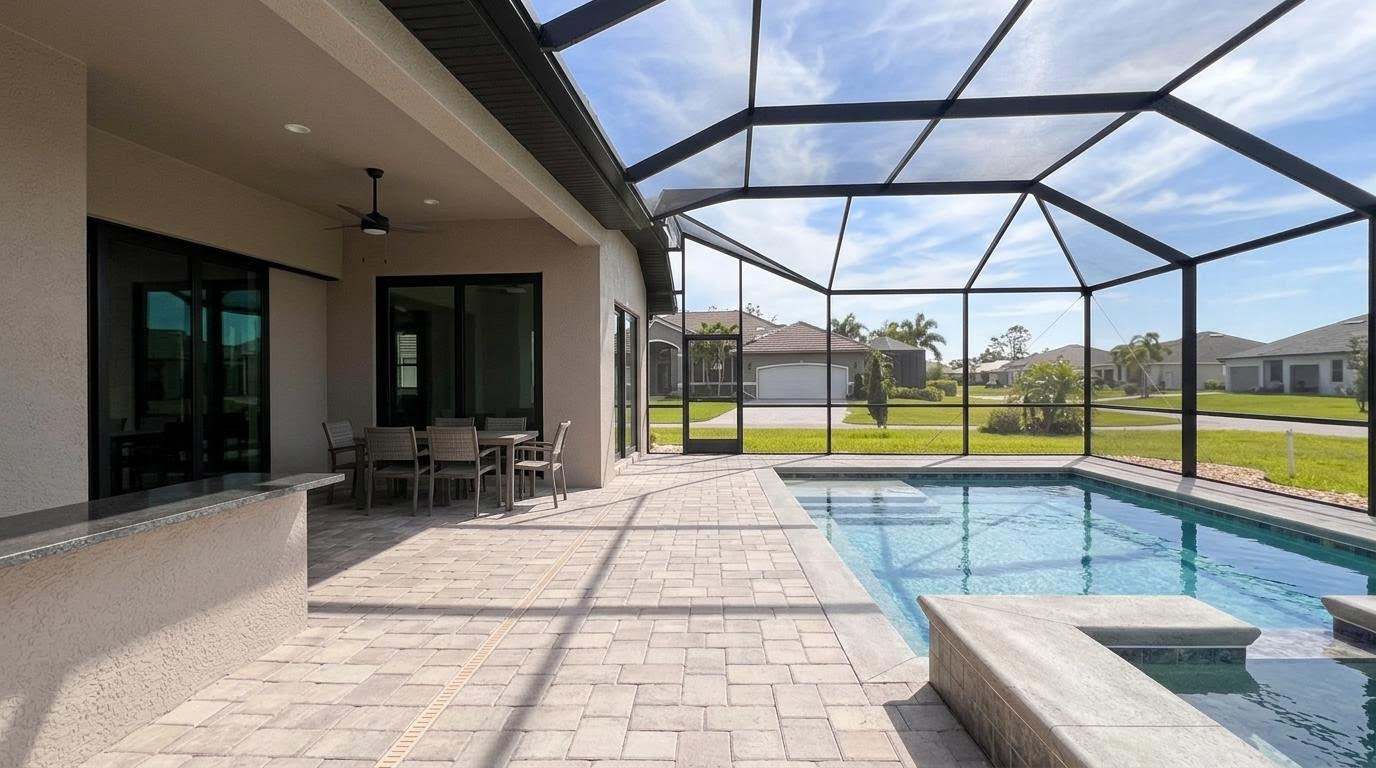
An attached enclosure connects to the home and can bring a patio, lanai, or pool deck into the same screened area. It's a practical option when you want the protected space close to the kitchen or living room.
Everyday access from the house
Direct access makes an attached design convenient for outdoor meals and short visits throughout the day. You can move between the house and screened area without crossing an open section of yard.
This arrangement also works well when an existing covered lanai is already where your household spends time. The enclosure can define that space while keeping a route to the rest of the yard through a screened door.
A design shaped by the home
The house influences the enclosure's height, outline, and position. Existing roof coverage, door locations, and the dimensions of the patio all affect the design.
That connection calls for attention to the existing structure as well as the enclosure itself. Our patio screen enclosure options take those conditions into account alongside landscaping and access to the yard.
Where a freestanding enclosure works best
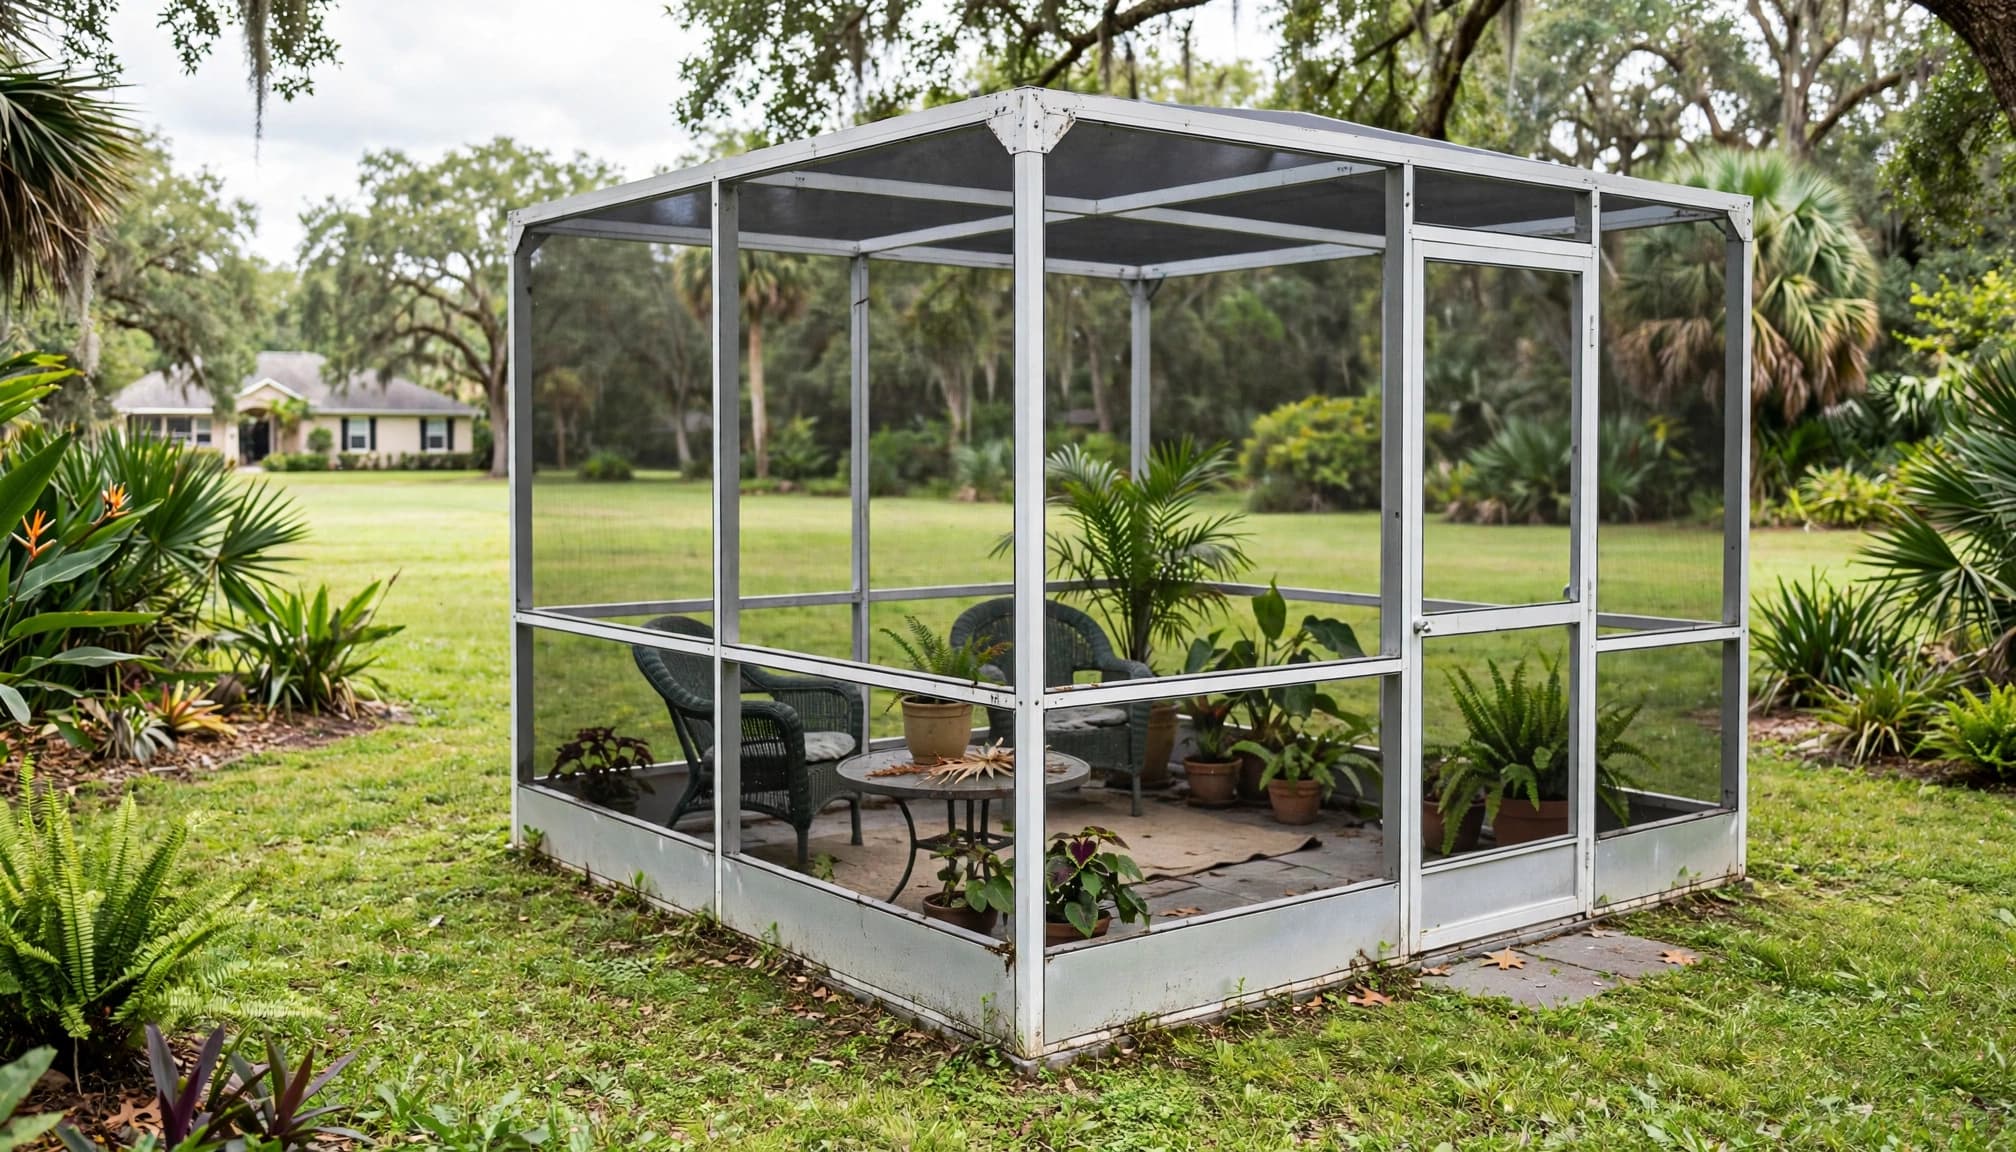
A freestanding enclosure is a separate structure rather than an extension of the house. Its placement can suit an outdoor feature that isn't next to a back door.
A separate destination in the yard
This layout can work around a pool set away from the home or a seating area beside a garden. You can choose a location based on how you use that part of the property, rather than making the house connection the starting point.
The tradeoff is the route between spaces. If you want to carry food outdoors or reach the pool from the house, you'll travel through an unscreened area before entering the enclosure.
More placement options, with site limits
An independent design offers more freedom to consider different parts of the yard. Still, the available space and site conditions shape where it can go.
Leave room for circulation outside the enclosure as well as inside it. Doors, furniture, landscaping, and paths all need to work together, especially if the structure sits between the house and another frequently used area.
What installation involves for each design
Installation planning begins with the space itself. For either style, the proposed enclosure needs a suitable supporting structure, a workable layout, and a design appropriate for the property.
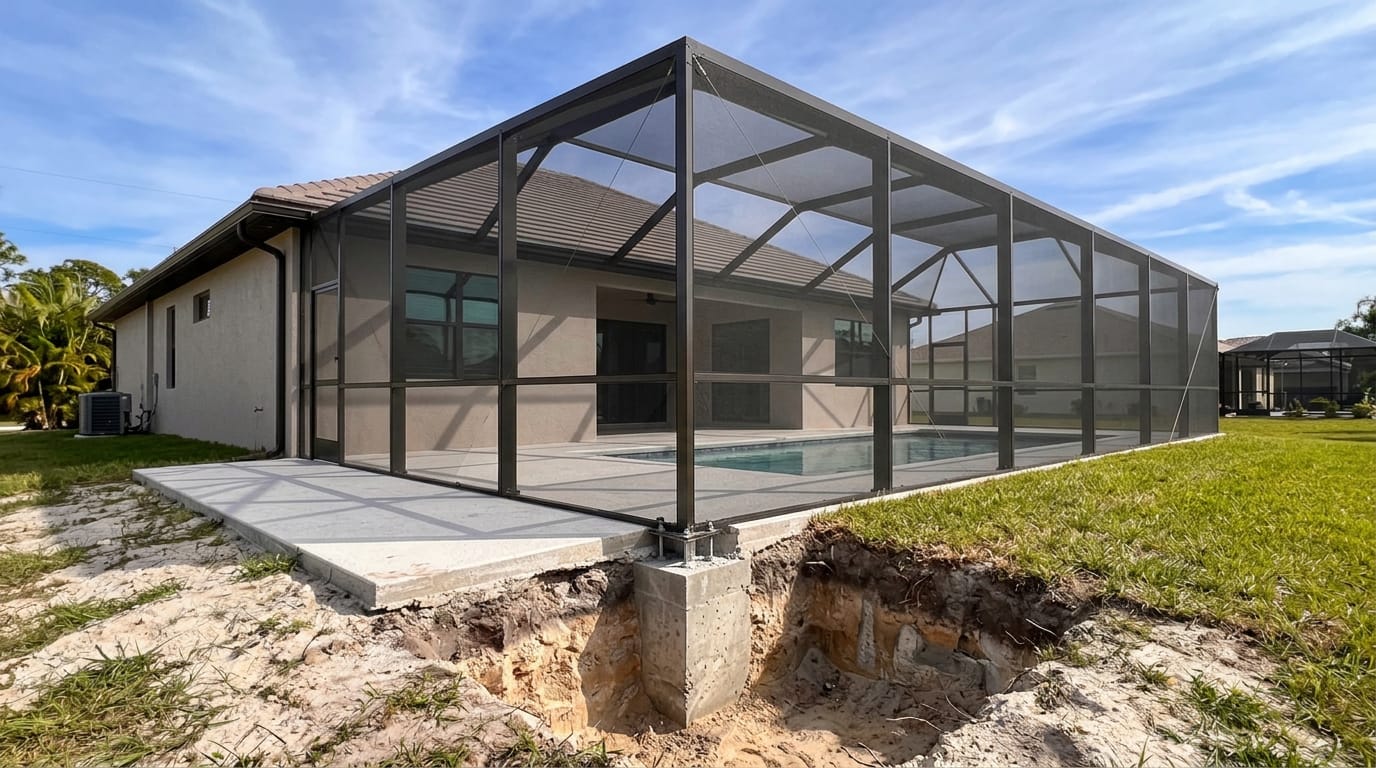
With an attached design, planning also considers the connection to the home. The condition of the existing structure and the proposed connection can affect the scope of work. A freestanding design, by contrast, needs support as an independent structure.
An existing pool deck can sometimes support a new enclosure, but the deck's appearance alone doesn't establish its suitability. Its supporting construction matters, regardless of the type of enclosure you're considering.
Access during the project matters, too. Furniture, planters, and other items may need to move out of the work area. If an old enclosure is being replaced, removal may also be part of the project scope.
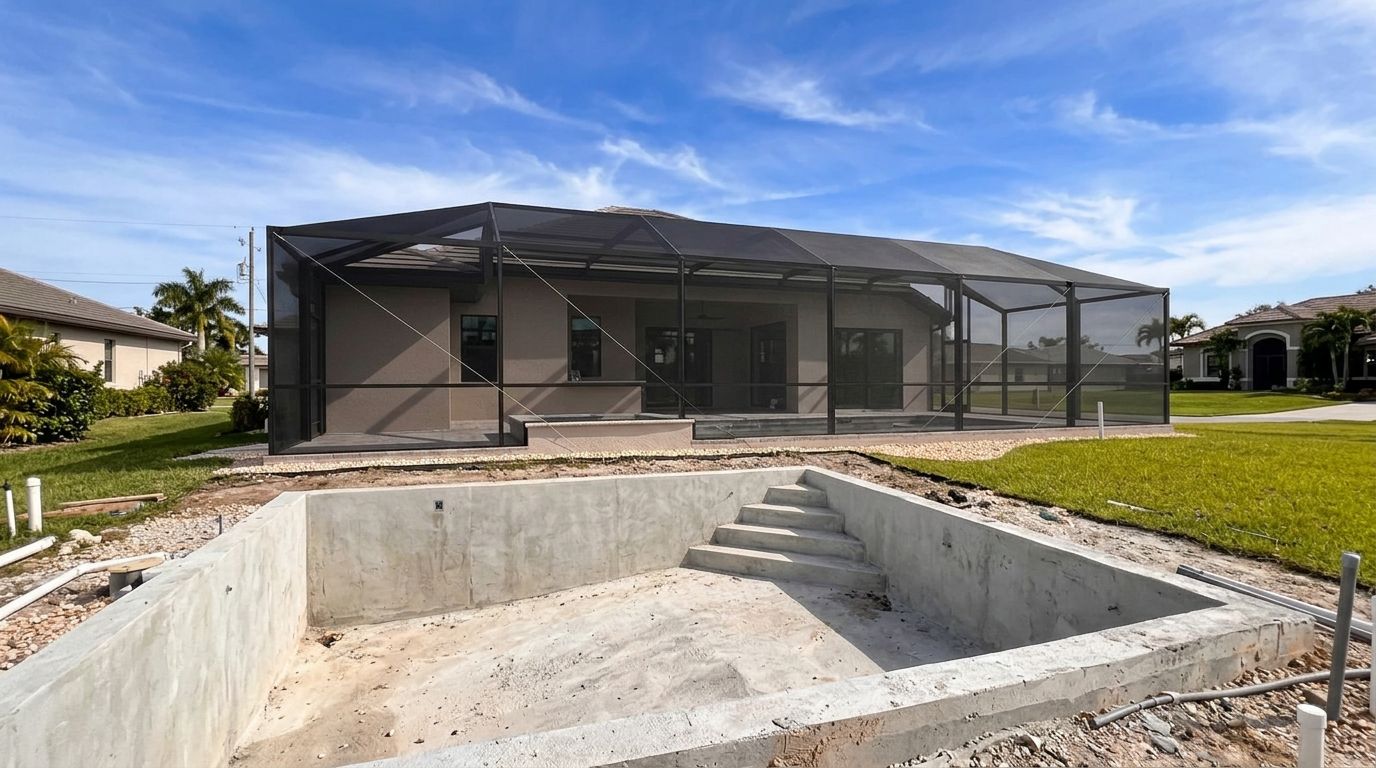
For pool areas, plan the enclosure around the full deck rather than the water alone. Our guide to pool enclosures and existing furniture covers seating, circulation, and sightlines that can affect the layout.
What affects the cost of each enclosure?
There's no reliable rule that makes one style cheaper for every yard. An attached project may need work at the house connection, while a freestanding project needs an independent design. The size, existing conditions, and features of each proposal determine the cost.
Size, materials, and site work
A larger enclosure generally calls for more framing and screen material than a smaller design with otherwise similar features. Roof shape, door arrangements, and the type of screening also affect the project scope.
Site conditions can change an estimate, too. Additional concrete work or work associated with the house connection may be needed. Existing structures and old-enclosure removal can add work that wouldn't appear in a quote for an empty site.
Comparing estimates fairly
Compare proposals for the same usable area and intended features. One estimate may appear lower because it covers a smaller footprint or excludes work included elsewhere.
A useful proposal identifies the frame, screen material, doors, and hardware. It also makes the responsibilities for design, engineering, site work, removal, and cleanup clear where those items apply. Our guide to screen enclosure design and installation offers more detail on comparing project scopes.
Permanence and flexibility in the yard
Both attached and freestanding enclosures can be long-term additions. Freestanding describes a structure's relationship to the house; it doesn't mean the enclosure is portable.
Planning for a lasting footprint
Consider how the enclosure will affect the yard after installation. An attached design may become the main route between the house and the outdoors. A freestanding structure occupies its own part of the property and may change how people move around it.
Think about the space you want to keep open for gardening, pets, or other activities. Allowing for those uses in the initial layout is easier than discovering later that the enclosure blocks a favorite path.
Making room for changing needs
A freestanding design offers more choice about where to place a separate outdoor room. An attached design offers flexibility in how you arrange the space immediately outside the home, subject to the house and site conditions.
Neither label guarantees an easy expansion or relocation later. If you may want a larger dining area or different furniture arrangement, include that possibility when discussing the initial design.
Cleaning and maintenance for either style
Screening, frames, doors, and hardware all need attention over time. The care an enclosure needs depends on its materials, exposure, and condition, not simply on whether it's attached or freestanding.
Routine care and access
Leaves and other debris can collect around screens and framing, particularly near trees or landscaping. Gentle cleaning and regular attention to buildup help keep the enclosure looking its best.
Plan enough access around the structure to reach areas that will need care. Tall or hard-to-reach sections may call for professional help rather than an unsafe climb. Doors also need enough clearance to open and close comfortably.
Repairs and rescreening
Torn mesh, loose screen edges, or a door that doesn't close properly can reduce insect protection. Addressing those issues early helps keep the space comfortable.
When screening needs replacement, the condition of the frame and attachment areas matters as well. Our enclosure rescreening service includes a review of visible framing, screen attachment areas, doors, and related components before work begins.
Match the design to how you use your yard
The most useful comparison starts with the activities you want inside the enclosure. A dining space beside the kitchen has different priorities than a pool deck across the lawn.
Patios and lanais
For frequent meals outdoors, an attached enclosure can keep the table close to the house. Include room to pull out chairs and walk around them without blocking the door.
A freestanding space may appeal if you prefer a separate place to relax or entertain. Account for the path you'll use to reach it and the items you'll carry back and forth.
Pools, views, and screening
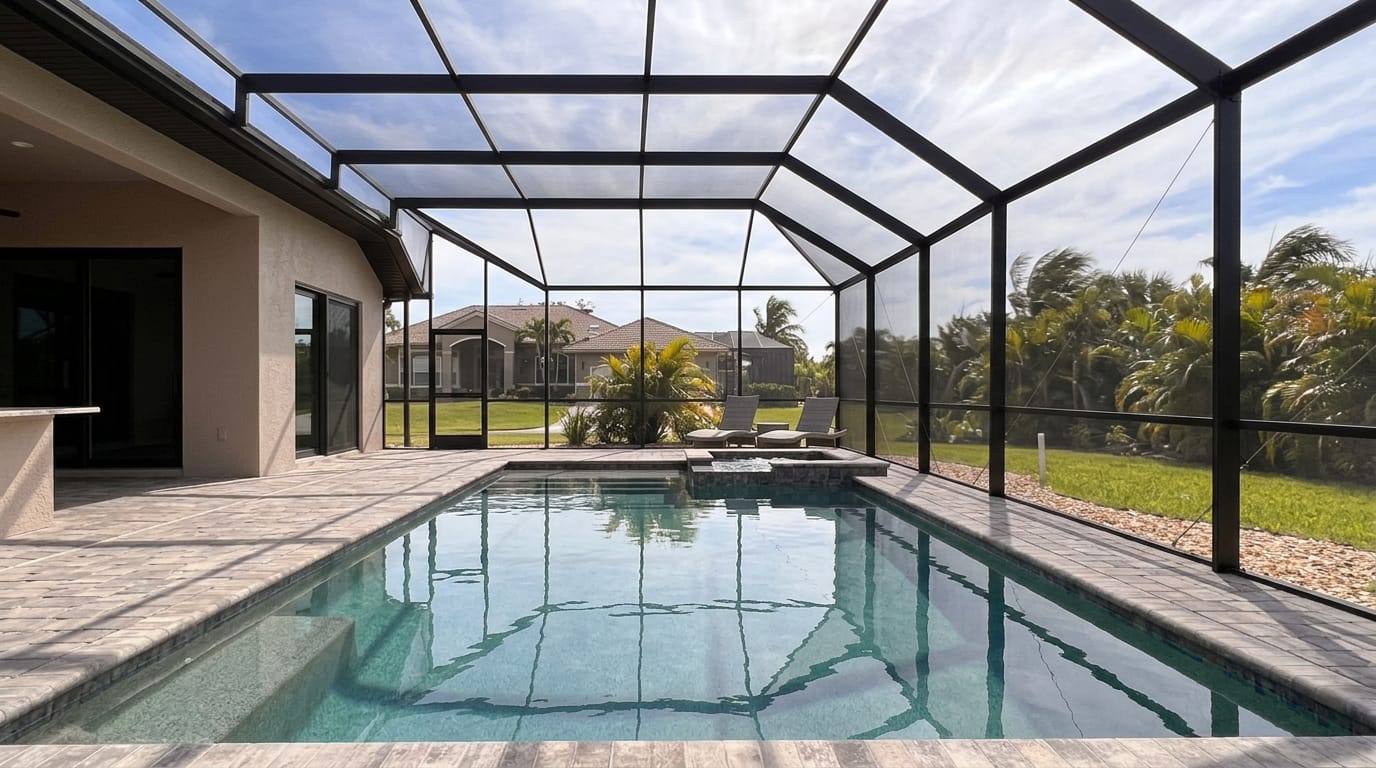
A pool enclosure should leave usable room around the water for the furniture and activities you want. Screening can reduce insects and windblown debris, but it doesn't turn an outdoor space into a weatherproof room.
The frame layout and mesh both affect the view. Look at screen samples from your usual seats and walkways, with your pool or landscaping behind them. Our guide to pool screen mesh and backyard views explains what to look for in different light.
Choose the enclosure that fits your priorities
Choose an attached design when direct access and a close connection to the house matter most. Consider a freestanding design when the space you want to enjoy sits elsewhere in the yard.
For either option, start with the intended use and the available footprint. Then compare project scopes on equal terms, including the proposed materials and site work. A good fit leaves room for the way you live outdoors.
For help planning your space, Back Bay Screens offers free estimates for pool, lanai, and patio enclosures in Southwest Florida.