Pool Cage Height: How to Choose for Your Backyard
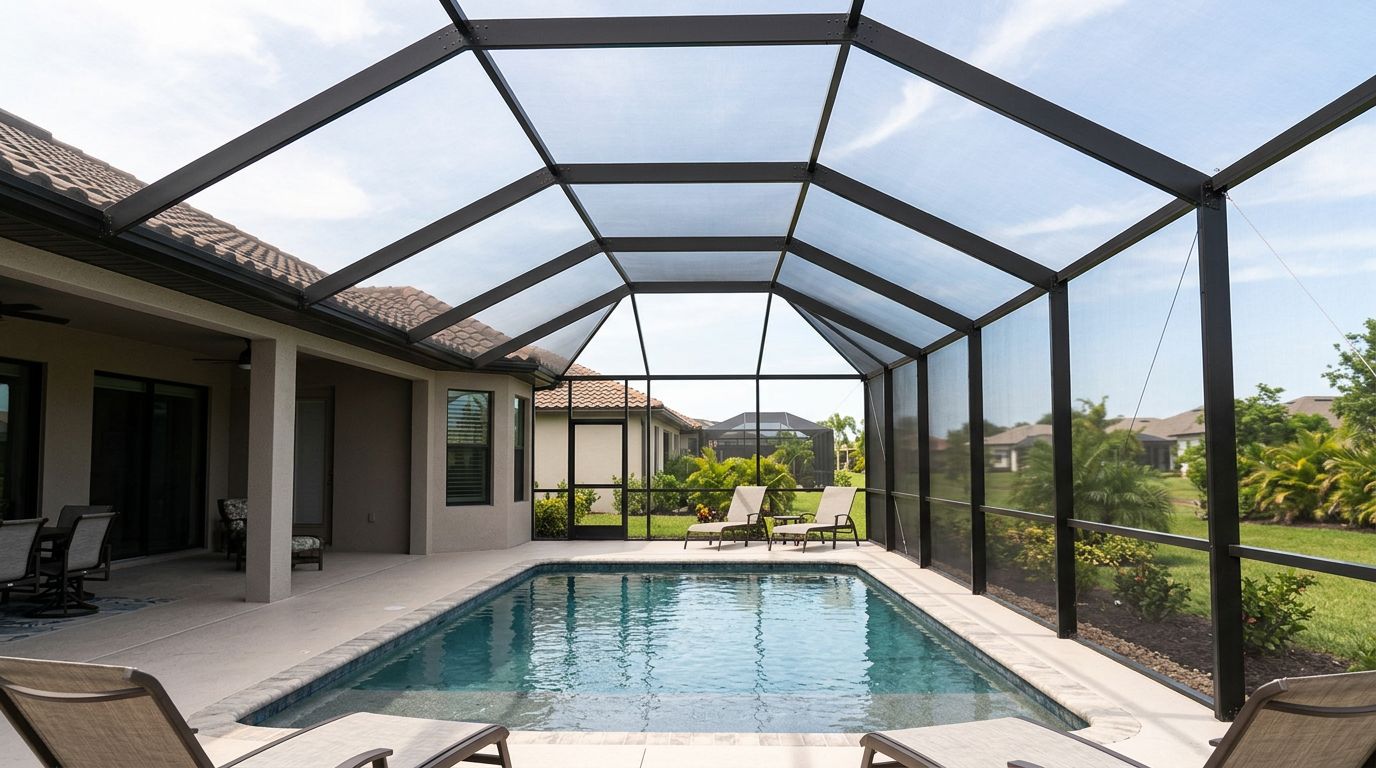
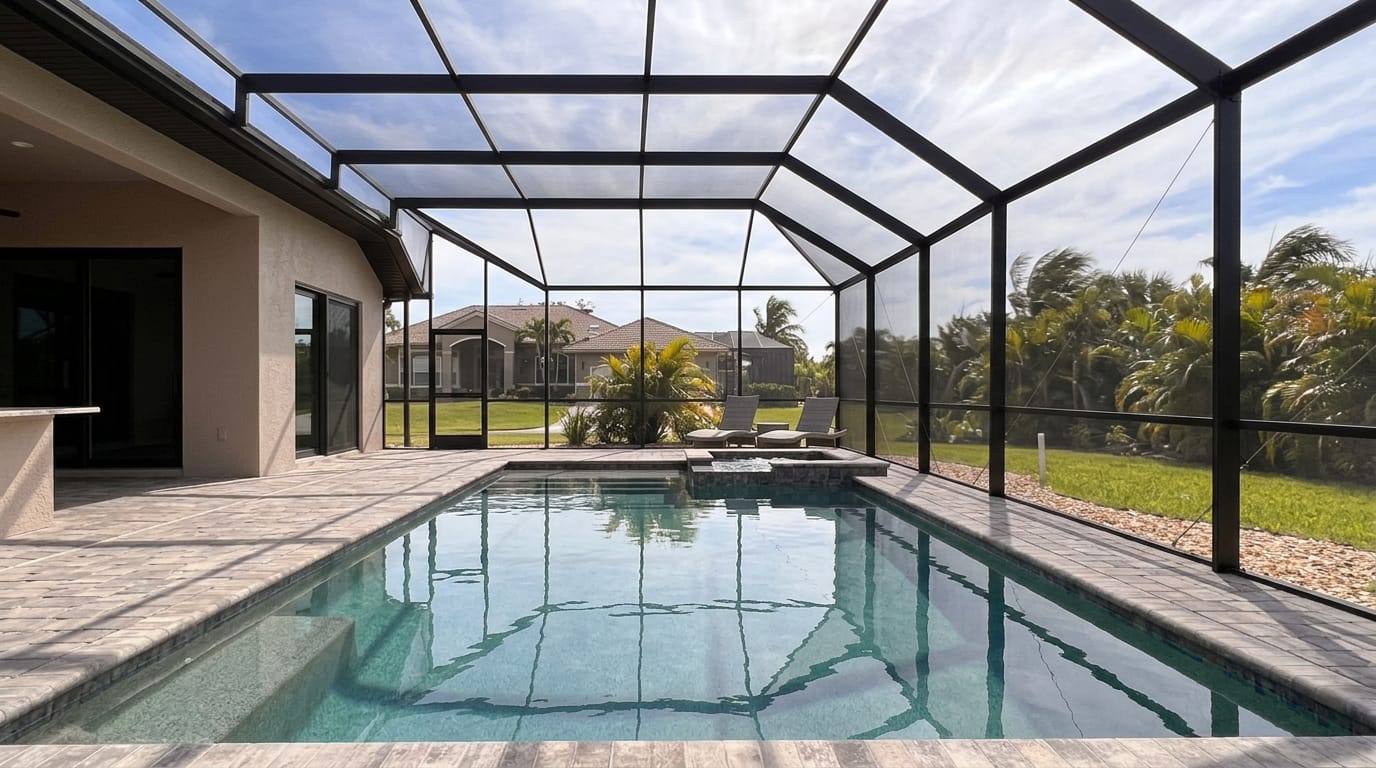
The right pool cage height gives you comfortable overhead clearance while fitting your home's roofline, pool deck, and desired view. There isn't one height that works for every backyard.
Start with how you'll use the space , then compare the height at the enclosure's edges with the height at its roof peak. Those measurements tell you more than the tallest point alone.
Common Pool Cage Height Options
Pool cages can be designed with a lower profile, a more open middle height, or a taller roof. These are useful ways to compare designs, though they aren't fixed industry categories.
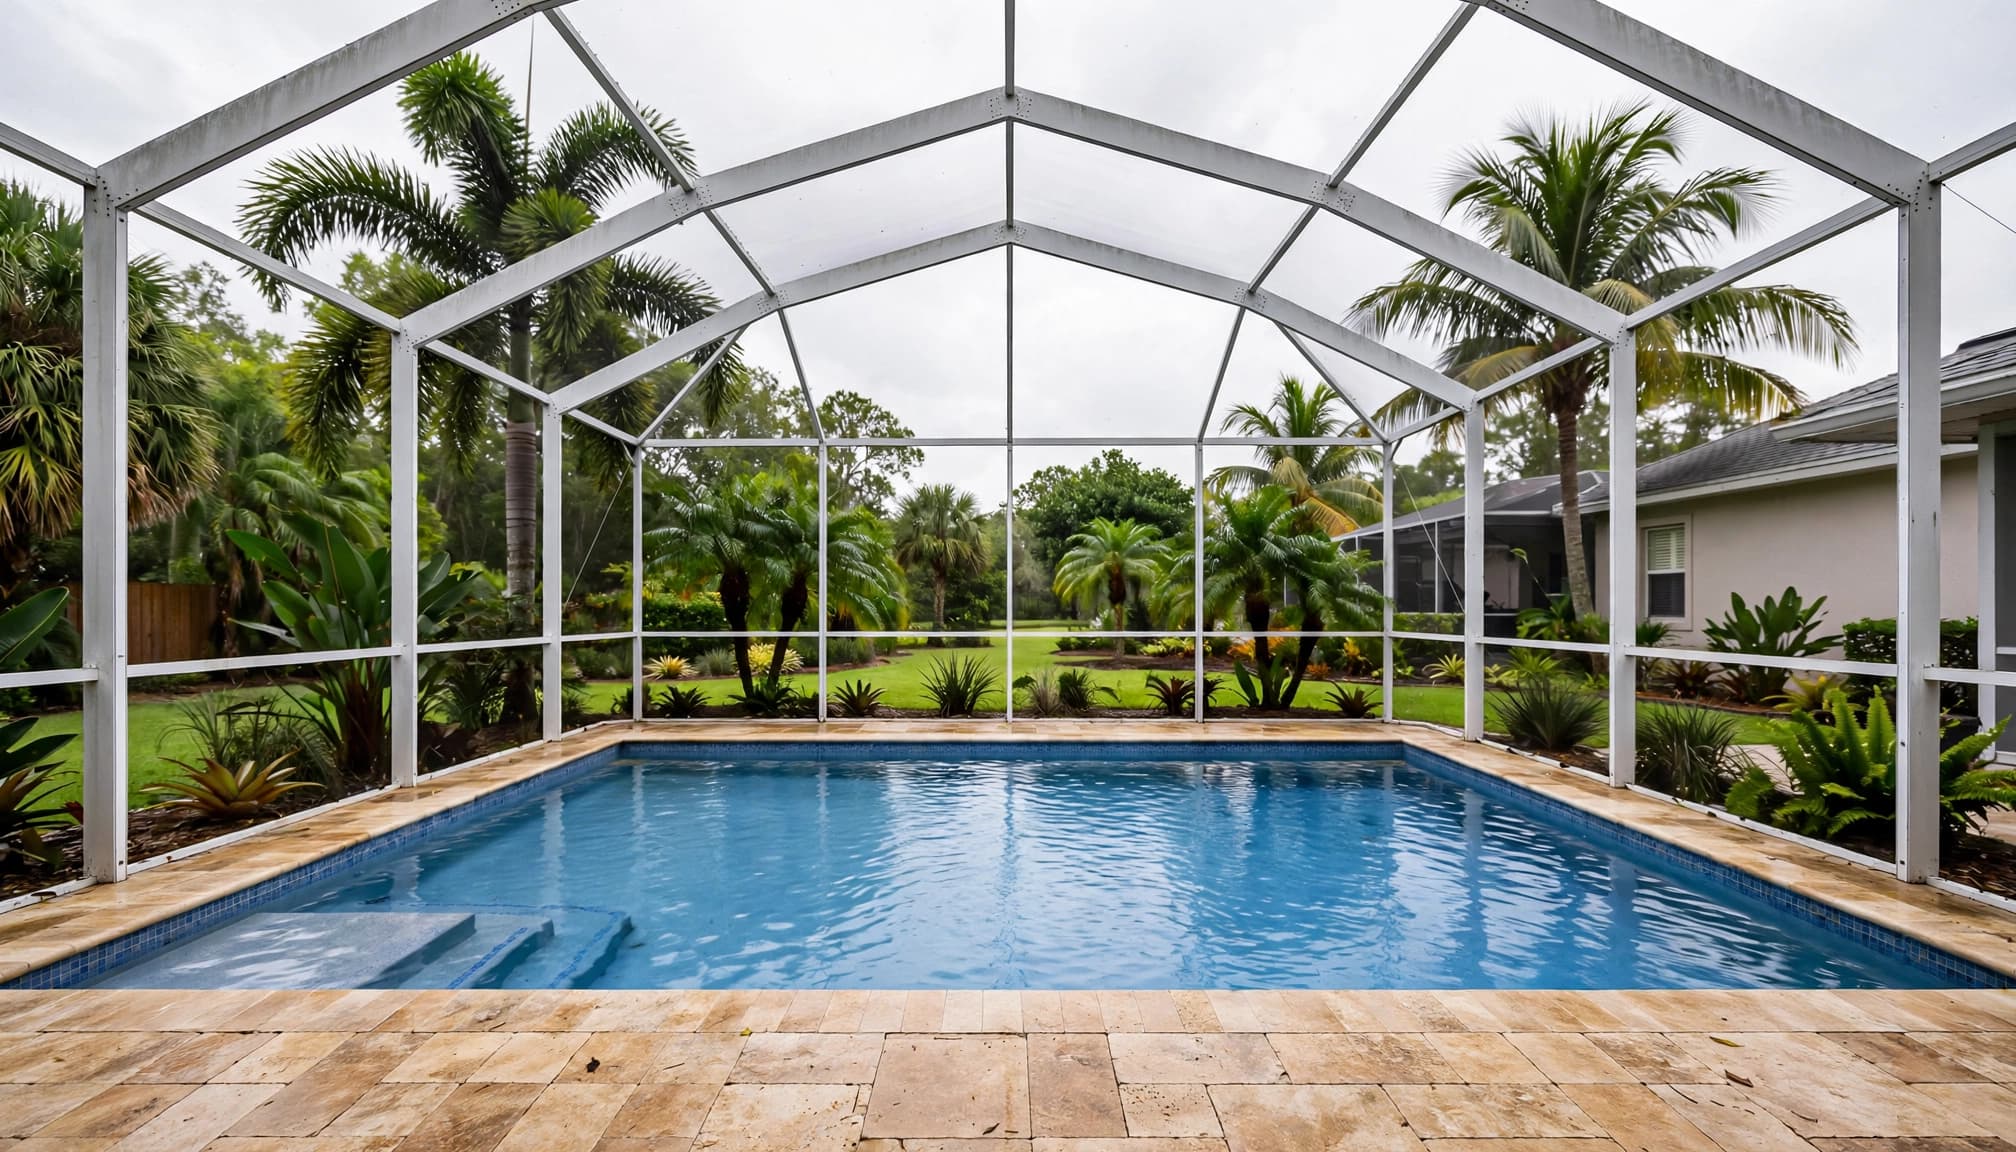
The differences become clearer when you look at the full enclosure, not only the roof peak.
| Height approach | Where it may fit | Main tradeoff |
|---|---|---|
| Lower profile | A compact deck or a home with a low roofline | Less overhead space near the edges |
| Middle height | A pool area used for both swimming and seating | The roof shape still determines where clearance is available |
| Taller design | A larger deck or a preference for more open space overhead | Greater visual presence and potentially more structural demands |
A lower cage can look proportionate beside a single-story home, but sloping roof sections may bring the screen closer to seating. A taller design creates more room above the pool, though it may appear prominent in a small yard.
The most useful comparison shows edge height, peak height, and the lowest overhead frame members for each option. A tall peak doesn't guarantee comfortable clearance everywhere underneath it.
How Roof Shape Changes the Space Overhead
Height and roof shape work together. Two pool cages with similar peaks can feel different because their roofs distribute space differently.
Mansard and Gable Roofs
A mansard roof has a broad upper section and sloped sides. Its shape can provide a generous overhead area across the pool, although the sloped portions reduce clearance near the perimeter.
A gable roof has two slopes that meet at a ridge. It creates the most height along that ridge, with less clearance as the roof descends toward the sides. The direction of the ridge affects how that extra height lines up with the pool and seating.
Dome and Other Roof Profiles
A dome-shaped roof gives the enclosure a curved outline. Like other pitched designs, its clearance changes across the roof rather than remaining the same above every part of the deck.
When comparing profiles, look at the roof above the places you use most. A high center may make the pool feel open, while a lower edge may matter more above an outdoor dining area. The frame and connections also need to support the selected shape.
Choose Height Around How You Use the Pool
A pool cage should accommodate the activities that happen underneath it. Before settling on a design, consider where people swim, gather, and move between the house and the yard.
Swimming and Poolside Activities
If you use the pool mainly for swimming and relaxing, comfortable clearance over the water and along the deck may be your priority. Pay attention to any raised features or areas where people stand above the surrounding deck.
Pool toys and inflatable floats need room too. If your family uses a volleyball net or likes to toss a ball in the water, a low roof may interrupt play. More height can help, although a screened roof can still be damaged by objects that hit it.
Dining, Lounging, and Access
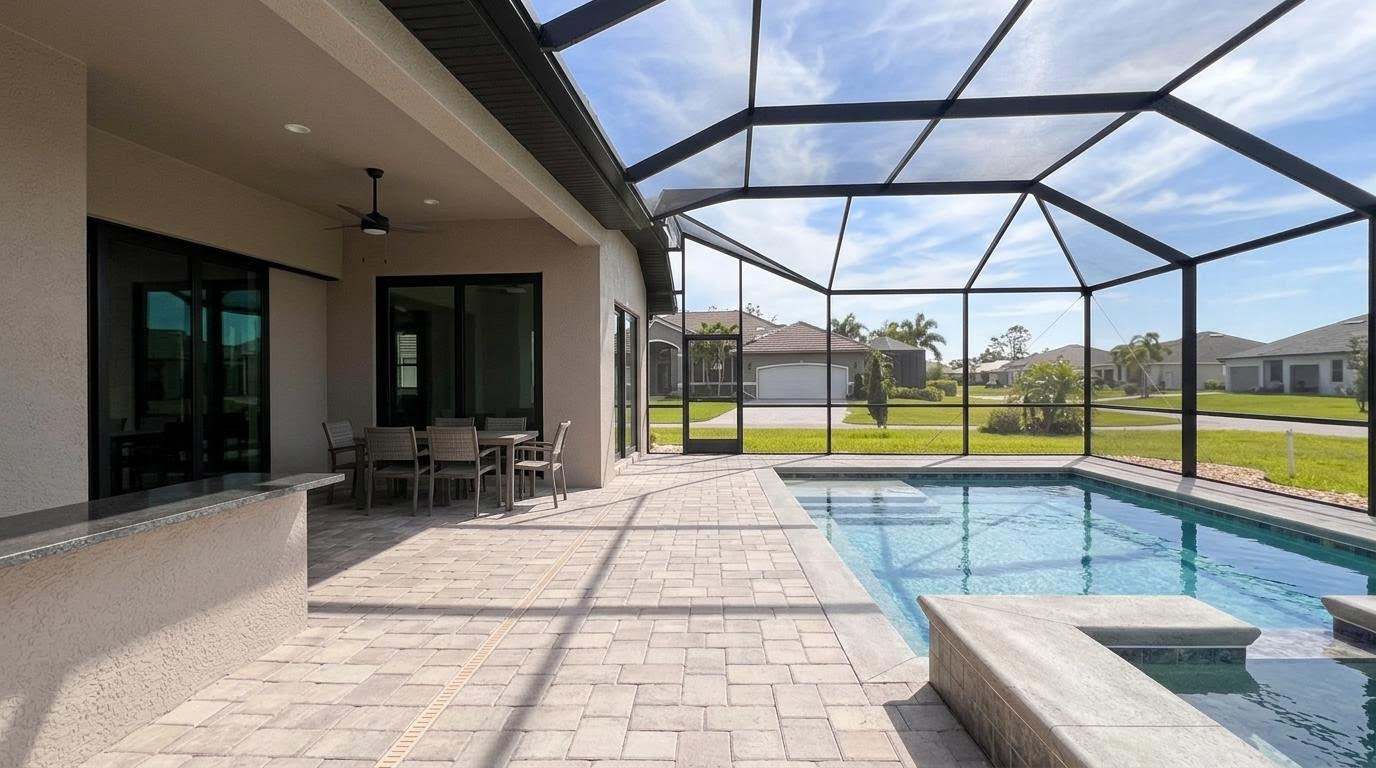
A dining table needs enough open space for chairs to move, while loungers take up more room when extended. Overhead clearance matters most where people stand up, walk, or gather near the enclosure's edge.
Map the routes between the house, pool, enclosure doors, and yard. Frame posts and door swings can influence those routes as much as roof height. Our guide to planning around existing deck furniture covers the layout details that help keep those paths usable.
Match the Enclosure to Your Home and Yard
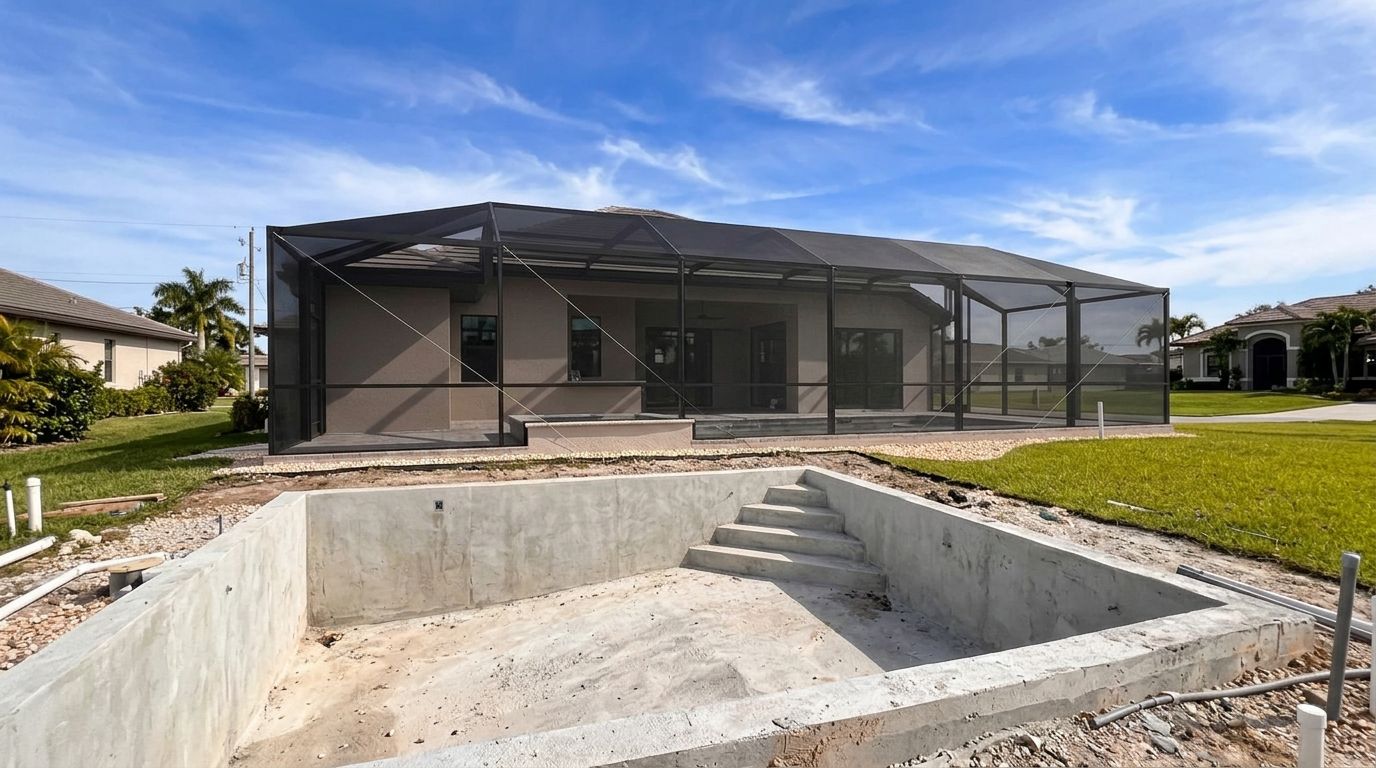
The cage should look balanced from inside the house and from the backyard. A roof that feels spacious over the pool can still look oversized if it rises well above a low house or fills most of a compact yard.
Start with the house roofline. An attached enclosure must fit around existing features such as overhangs, gutters, doors, and windows. Those features affect the available connection area and the way the enclosure meets the home.
The pool deck's width matters as well. A taller cage over a narrow footprint can look more vertical, while the same height over a broad deck may feel more proportionate. A drawing that shows the house and proposed cage together makes these differences easier to see.
Consider the view beyond the enclosure, too. If you look toward a garden, canal, or open sky, the roofline and frame may be visible in different ways from the kitchen, patio, and pool. Choose a height that suits the views you value most.
How to Measure and Compare Pool Cage Designs
Useful measurements describe both the structure and the space people can use underneath it. Record them from the same reference point so you can compare designs fairly.
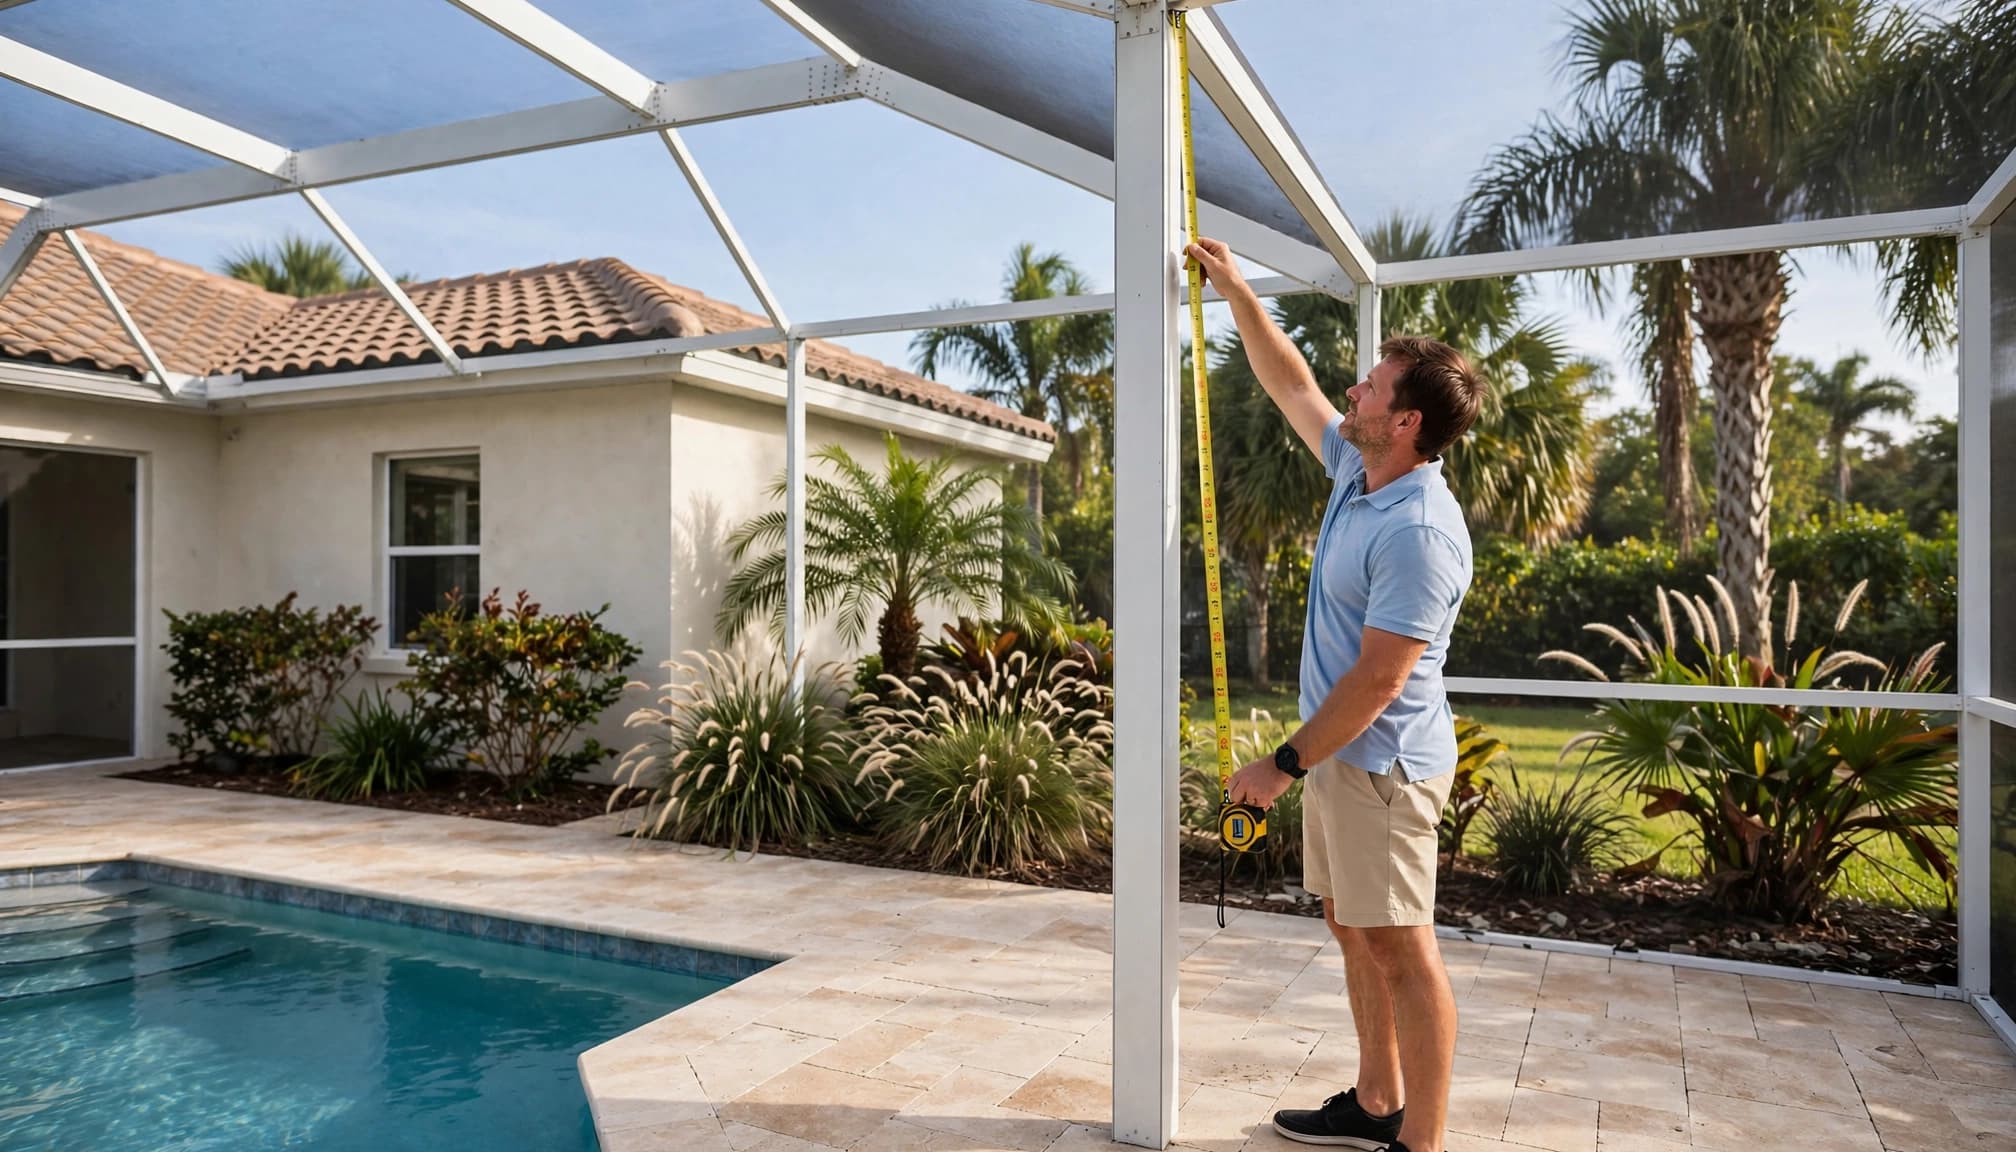
Start With the Deck and House
Measure the pool deck's length and width, noting where the pool, doors, and existing columns sit. Include changes in deck elevation and raised features that could affect clearance or post placement.
Next, record the height of relevant house features above the deck, including the eaves and the tops of doors near the proposed attachment area. Take photos of gutters, roof overhangs, and outdoor fixtures so the enclosure design can account for them.
You can measure accessible areas yourself. Leave measurements at roof height or other difficult locations to a qualified professional with the right equipment.
Compare Clearance at Several Points
Use the finished deck surface as the reference when comparing proposed heights. For each design, look at the distance to the roof edge, the peak, and any frame member that hangs below the roof.
Pay particular attention to clearance above seating, walkways, and raised pool features. A plan should also show where posts and doors fall relative to furniture. Side views and cross-sections are useful because a top-down drawing alone won't show how the roof slopes.
Keep the same deck footprint and house reference points when comparing alternatives. That makes it easier to see what a change in height or roof shape adds.
Consider Sightlines and Screen Appearance
A taller enclosure can change how much frame and screen you see against the sky. It can also shift a horizontal frame member above or below a view you want to preserve. The result depends on the full panel layout, not height alone.
Look out from your usual seats and through the doors or windows you use most. Then consider the enclosure from the yard. A design that feels open from a chaise may present a different outline when viewed beside the pool.
Screen mesh also affects the finished view. It can appear different against bright sky, pool water, or darker landscaping, and its appearance changes with the light. Comparing samples outdoors helps you judge the complete effect. Our guide to screen mesh for clearer backyard views explains what to look for.
If you're planning a new seating area or privacy planting, include it in the discussion. Those changes may alter which panels and sightlines matter most.
Account for Structure and Local Requirements
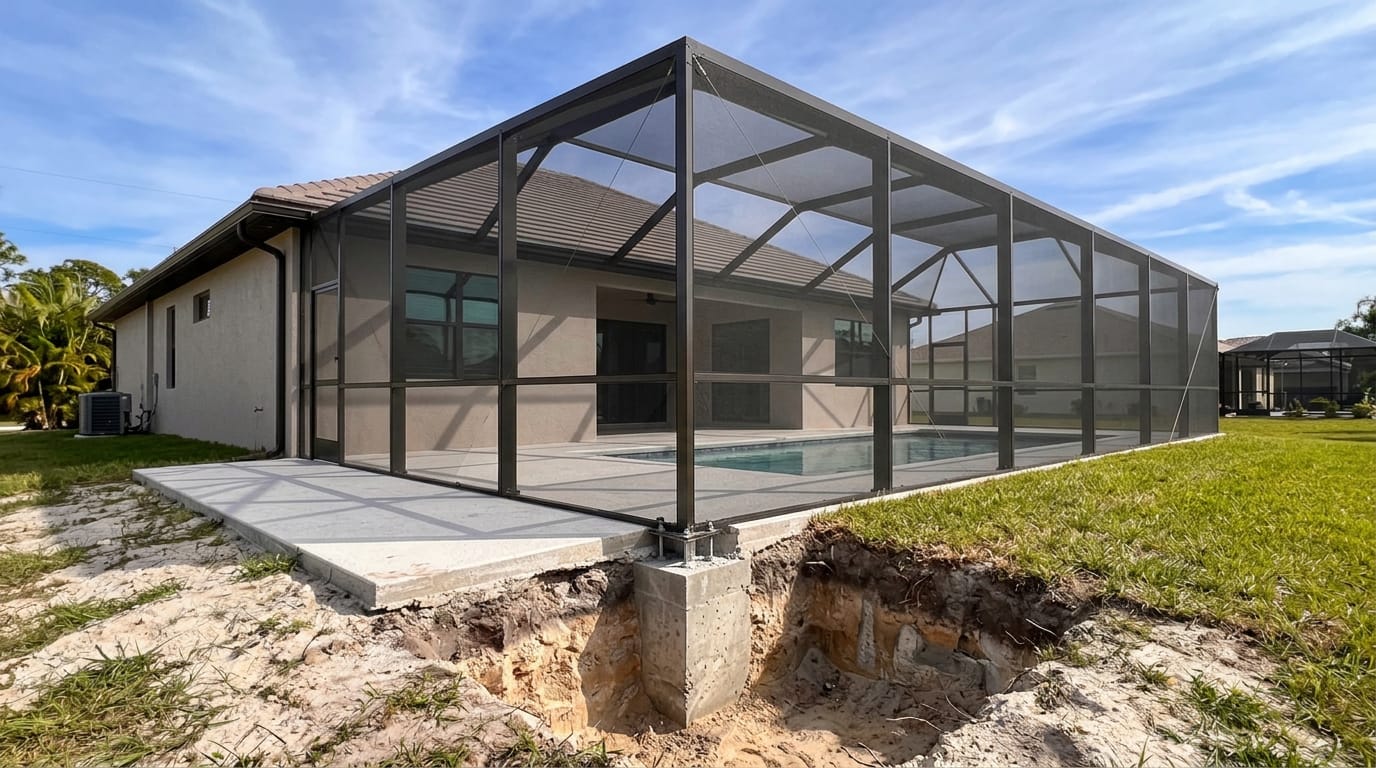
An enclosure's dimensions affect more than its appearance. The frame, connections, and supporting deck all need to work with the proposed design and site conditions.
Support and Wind Exposure
A taller or wider cage can change the forces acting on its frame. Roof shape, panel sizes, exposure, and attachment details also affect the structural design. Larger openings for a clearer view still need properly sized members and connections.
An existing deck may be suitable for an enclosure, but its finished surface doesn't establish whether it can support one. The deck's construction, condition, and proposed attachment points all matter. Structural suitability calls for a qualified professional's assessment.
Permits and Pool Safety
A new residential pool screen enclosure in Cape Coral requires a building permit. The City reviews the plans before issuing the permit, and the approved plan set and permit must remain available at the job site during construction.
Our overview of Cape Coral pool enclosure permits explains the application process. Pool barriers and other safety requirements also form part of the project. Screen height alone doesn't establish that an enclosure meets those requirements.
Compare Proposals Using the Same Details
When you compare enclosure designs, request drawings that show the roof profile, dimensions, post locations, and attachment to the house. The most helpful proposals make it clear where clearance changes across the deck.
Also compare the panel layout and doors. A design with fewer frame members across a favorite view may look appealing, but those openings must fit the structural plan. Door placement should support your everyday route to the yard without crowding furniture.
A written scope can make differences between proposals easier to understand. It should identify the proposed enclosure and its main features, rather than describing the project only as a pool cage installation. If the options use different roof shapes or footprints, compare those differences before choosing on height alone.
Share the measurements and photos you've gathered, along with the views and activities that matter to you. At Back Bay Screens, we offer free estimates for our pool enclosure services, with designs based on the property and how you plan to use it.
Choose a Height That Works Across the Whole Deck
The right pool cage height is the one that gives you useful clearance where you need it and looks balanced beside your home. Compare the edge and peak together, then consider how the roof shape affects the space between them.
Bring your preferred layout, measurements, and sightlines into the design conversation. A clear picture of everyday use gives you a stronger starting point than a peak height by itself.